Interior design project for a house with a garden in Sarrià
Coblonal Interiorisme has reinterpreted a 141m2 home with a 94m2 garden located in the Sarrià district of Barcelona. A home that breathes light, texture and balance, making it more open, bright and connected to its surroundings.
The new layout includes 3 double bedrooms – one of them en suite – two full bathrooms and a guest bathroom, an open day area with a living room, dining room and kitchen, and an outdoor area with an outdoor kitchen, a dining room, a living area and a workshop.
Using materials such as microcement, wood and metal, we have managed to carry out, once again, the complete redesign of a space with an industrial footprint.
Conservation, rehabilitation and expansion
Following our usual processes, this project began with a detailed diagnosis of the flat, with the aim, always, of respecting the original essence of the space, adapting it to the daily and current needs of our clients.

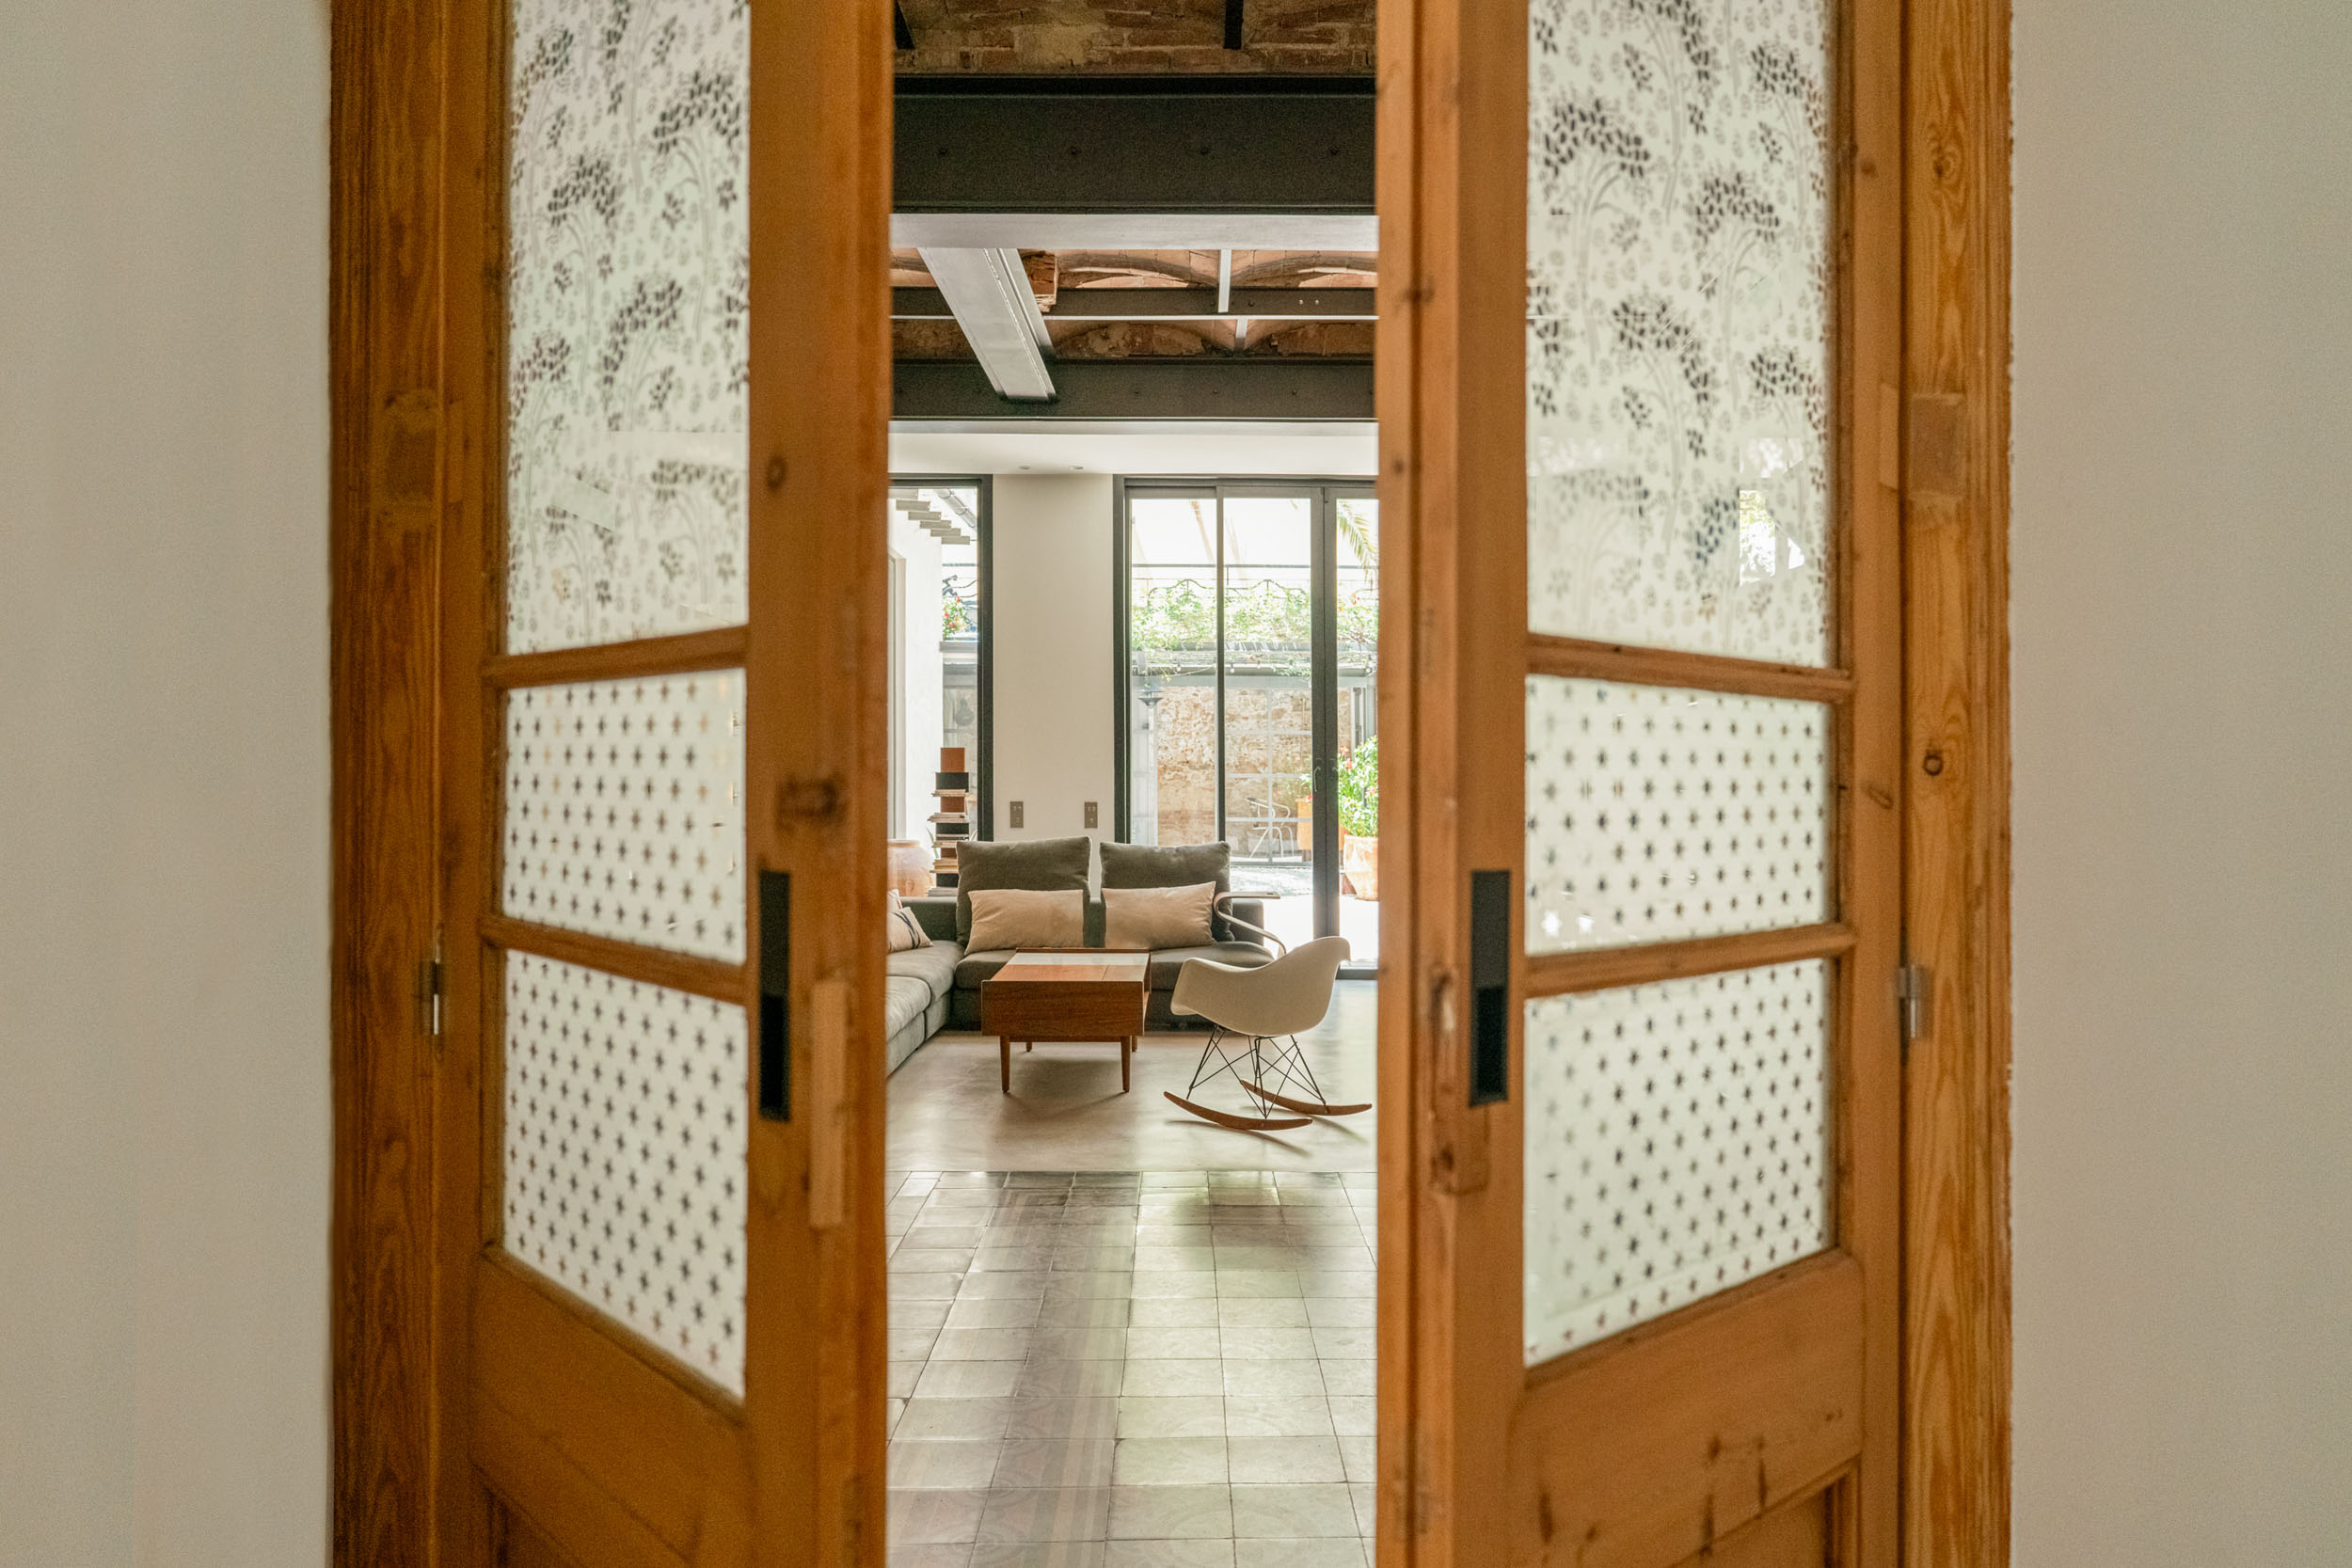
In this sense, the renovation was comprehensive: we preserved the hydraulic floors and some original doors, restoring their glass and highlighting iconic textures of the Catalan architectural imagery present in the home, such as the “Catalan vault” and the exposed brick walls. A meticulous balance between tradition and innovation.

In terms of flooring, the great challenge we had at hand was to adapt the design while maintaining the original hydraulic flooring and to resolve the effects of the changes in the distribution of the space. To solve this, we combined three different types of flooring: hydraulic, microcement and natural wood flooring. These very characteristic elements have become the main protagonists of the space.
Thanks to the elimination of false ceilings and the chipping of walls, we have accentuated the sensation of height and brought to light the original textures of the space.
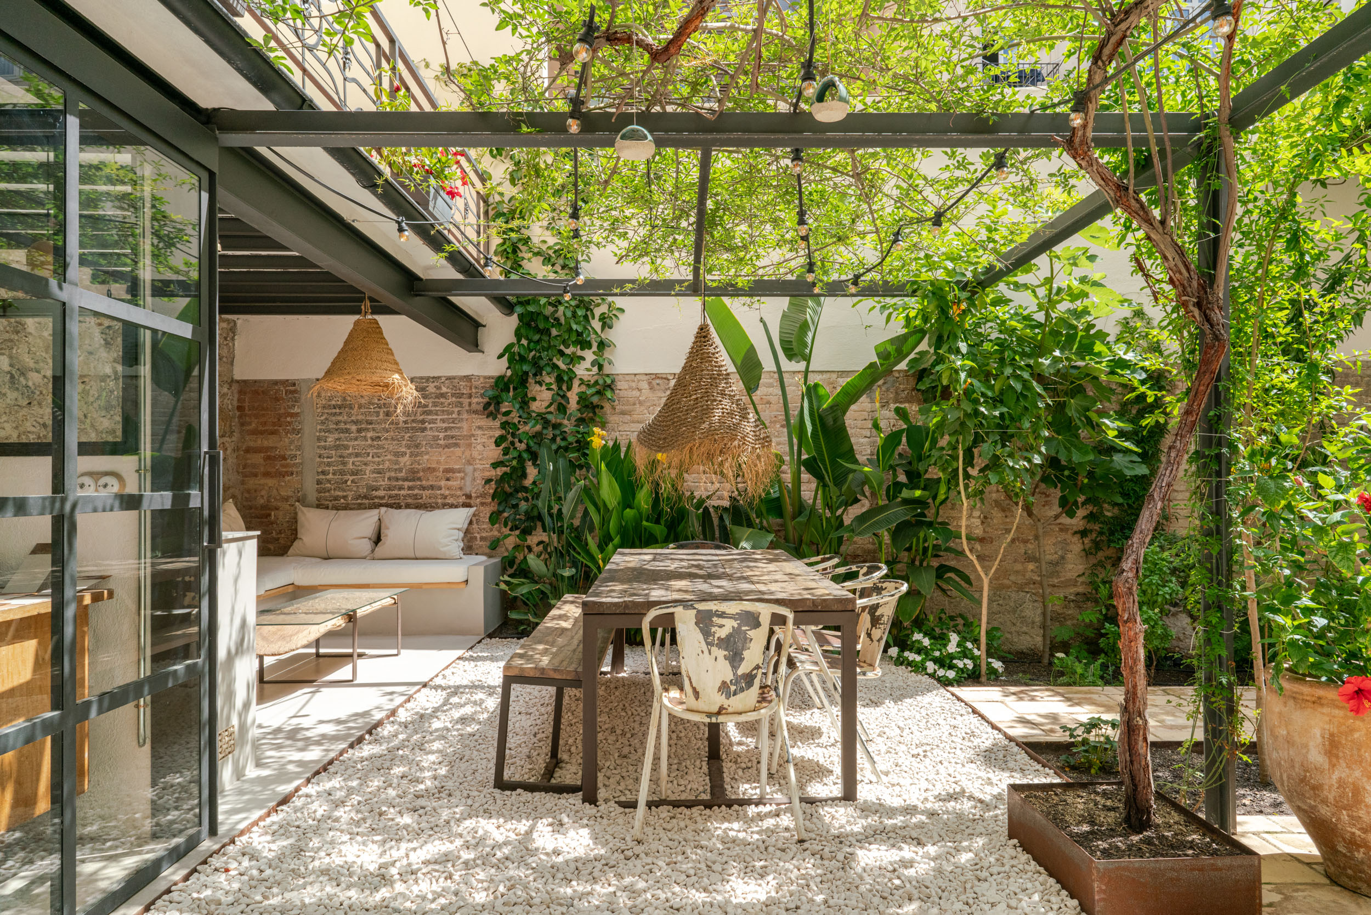
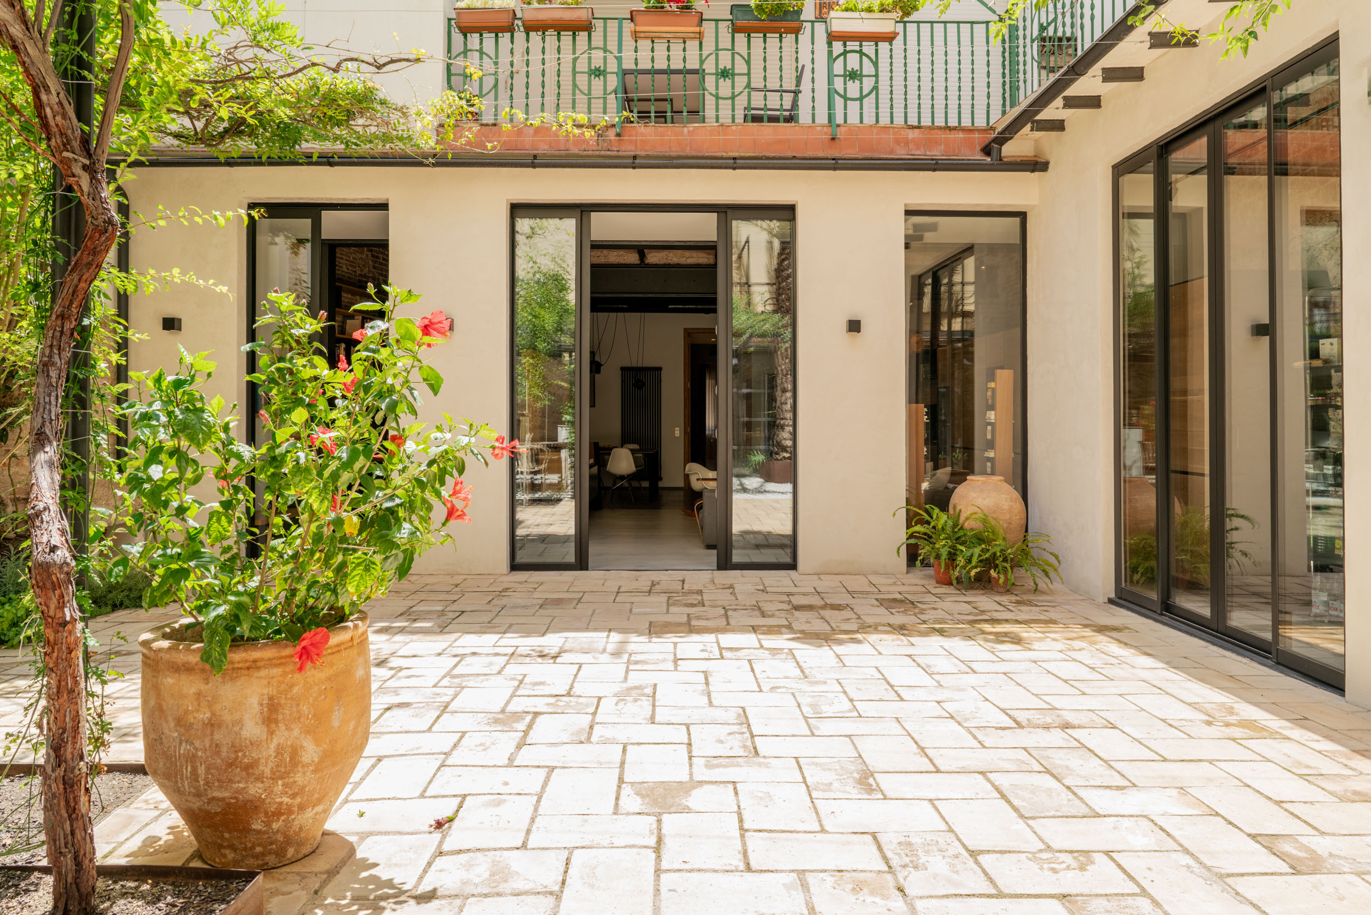
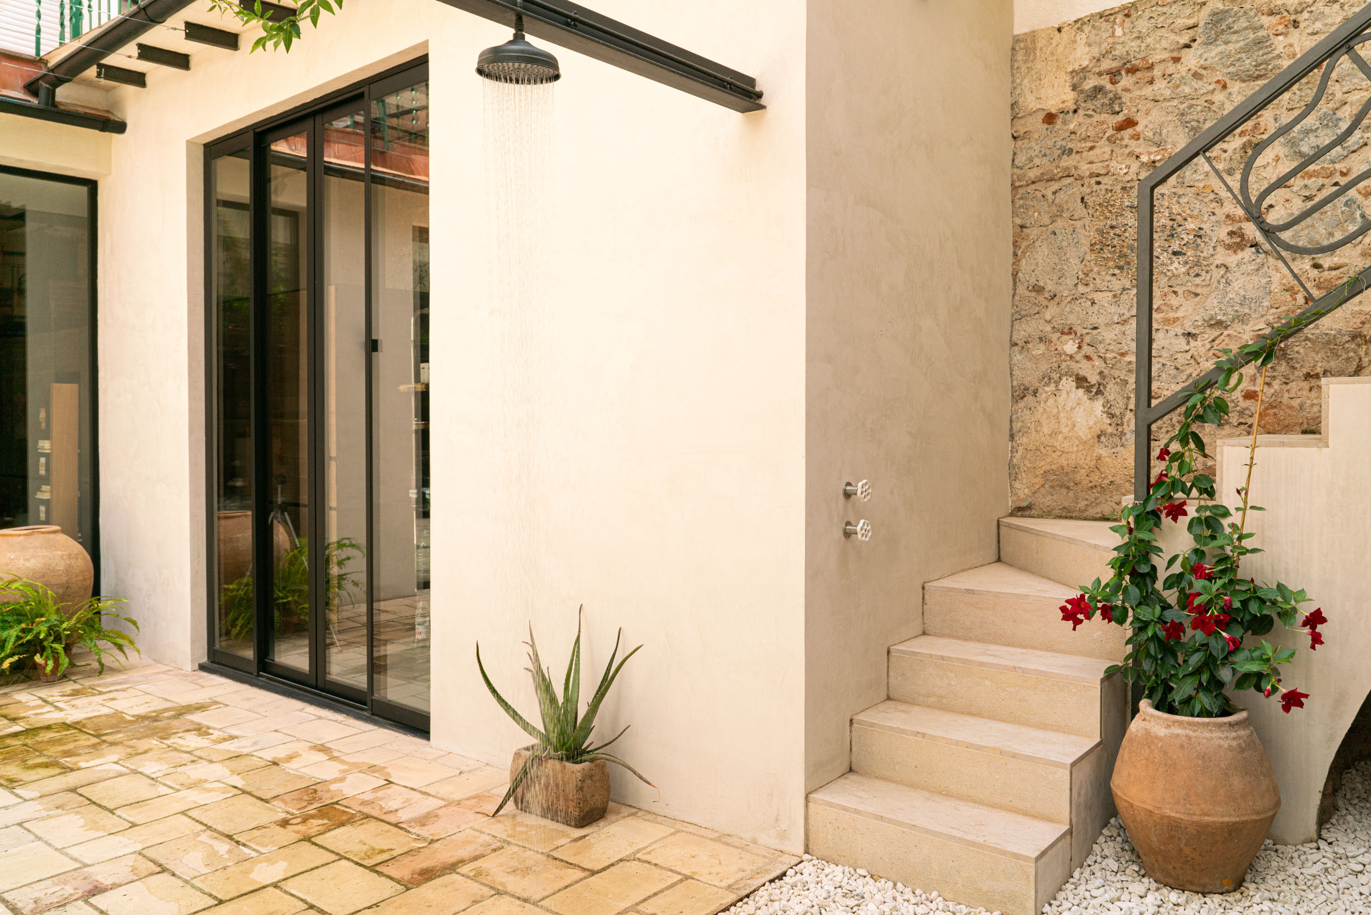
The garden is the focal point of the project and the most prominent setting of the house, conceived as a functional and visual extension of the living area. The opening of the rear façade connects the interior with the exterior, while the differentiated areas – outdoor kitchen, dining room, craft workshop, lounge area and planters with an aromatic herb garden – turn this space into an environment full of light, freshness and versatility. The water area, with an outdoor shower, completes this garden designed to be lived in all year round.

A daytime area that focuses on light and visual connection
The challenge of the project lies in this space, which we have divided into 4 main areas: the kitchen, the dining room, a work area and the living room. Each of them is designed so that the space as a whole is visually connected and without physical divisions. This distribution favours the entry of natural light and circulation flows.
An industrial style kitchen

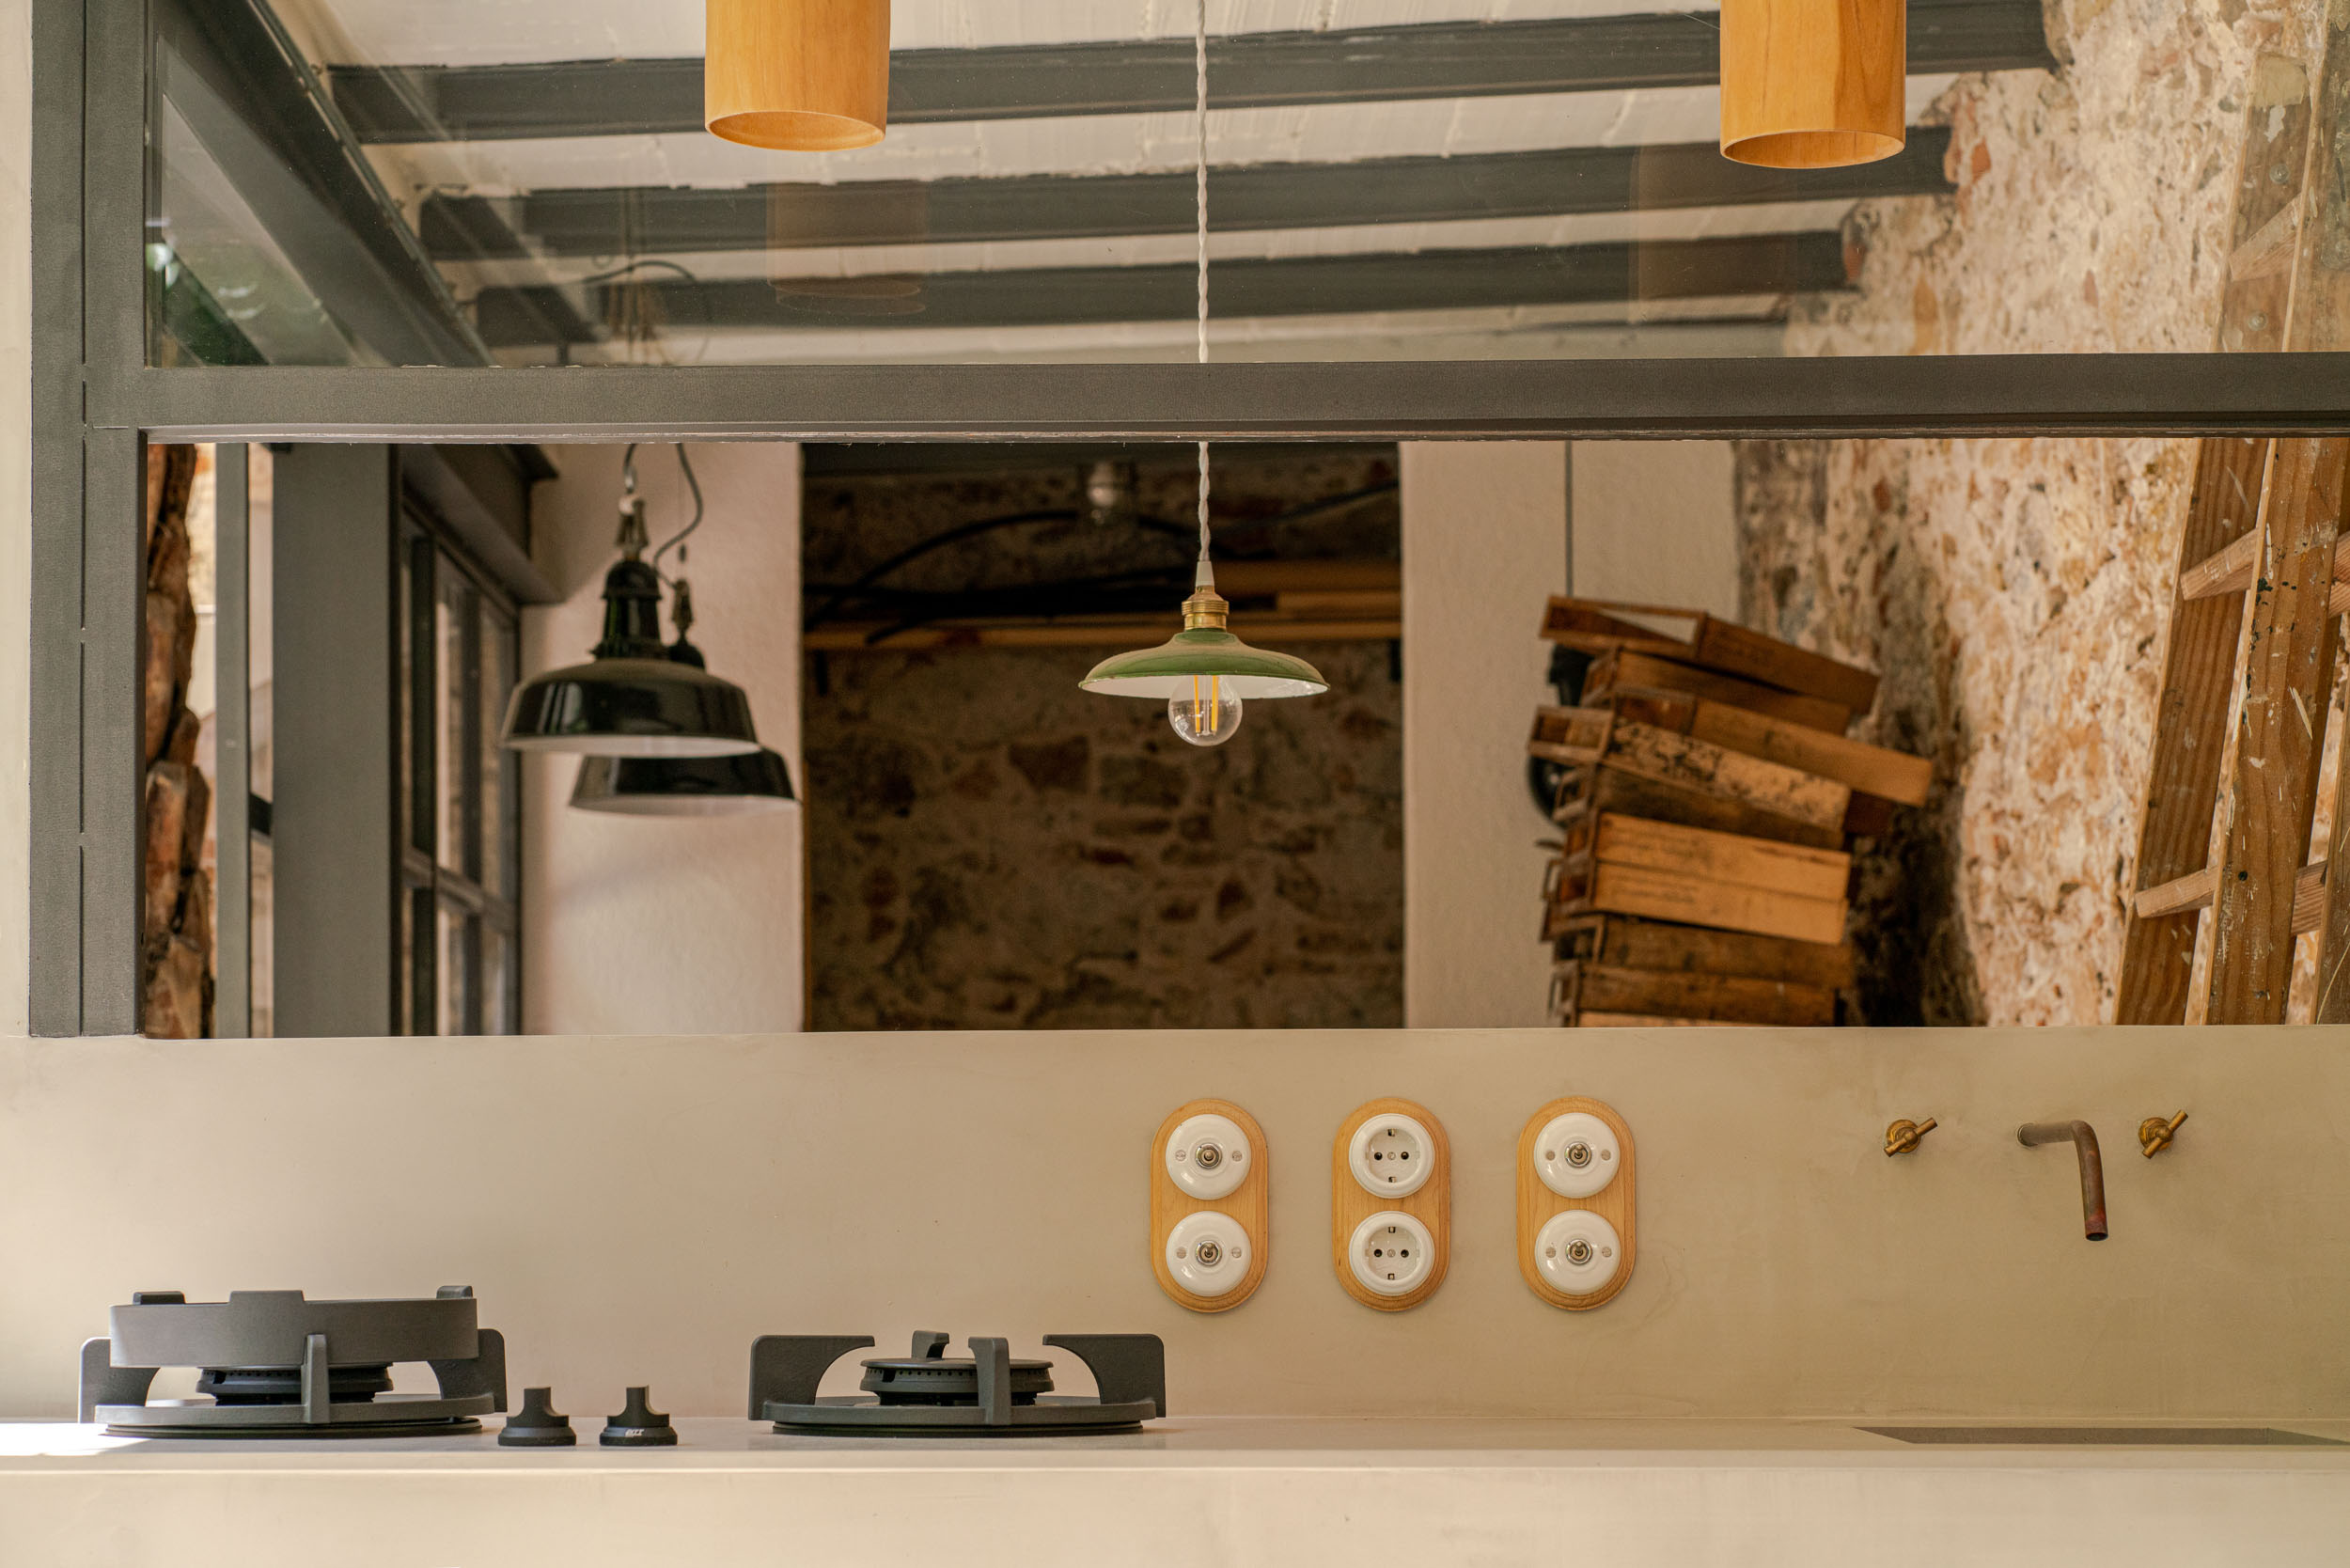
The kitchen is one of the main spaces of the project. It is a volume that integrates wood, metal in a black finish and stone. The brick wall has been chipped away to reveal its natural texture. All of this provides an industrial character that is complemented by the modern design of the furniture.

The space is divided into different areas to optimize its functionality: a central block that acts as a meeting and work point, a food preparation and cooking area – equipped with integrated appliances –, and a custom-made indirectly illuminated display case with glass doors that displays the dishes.
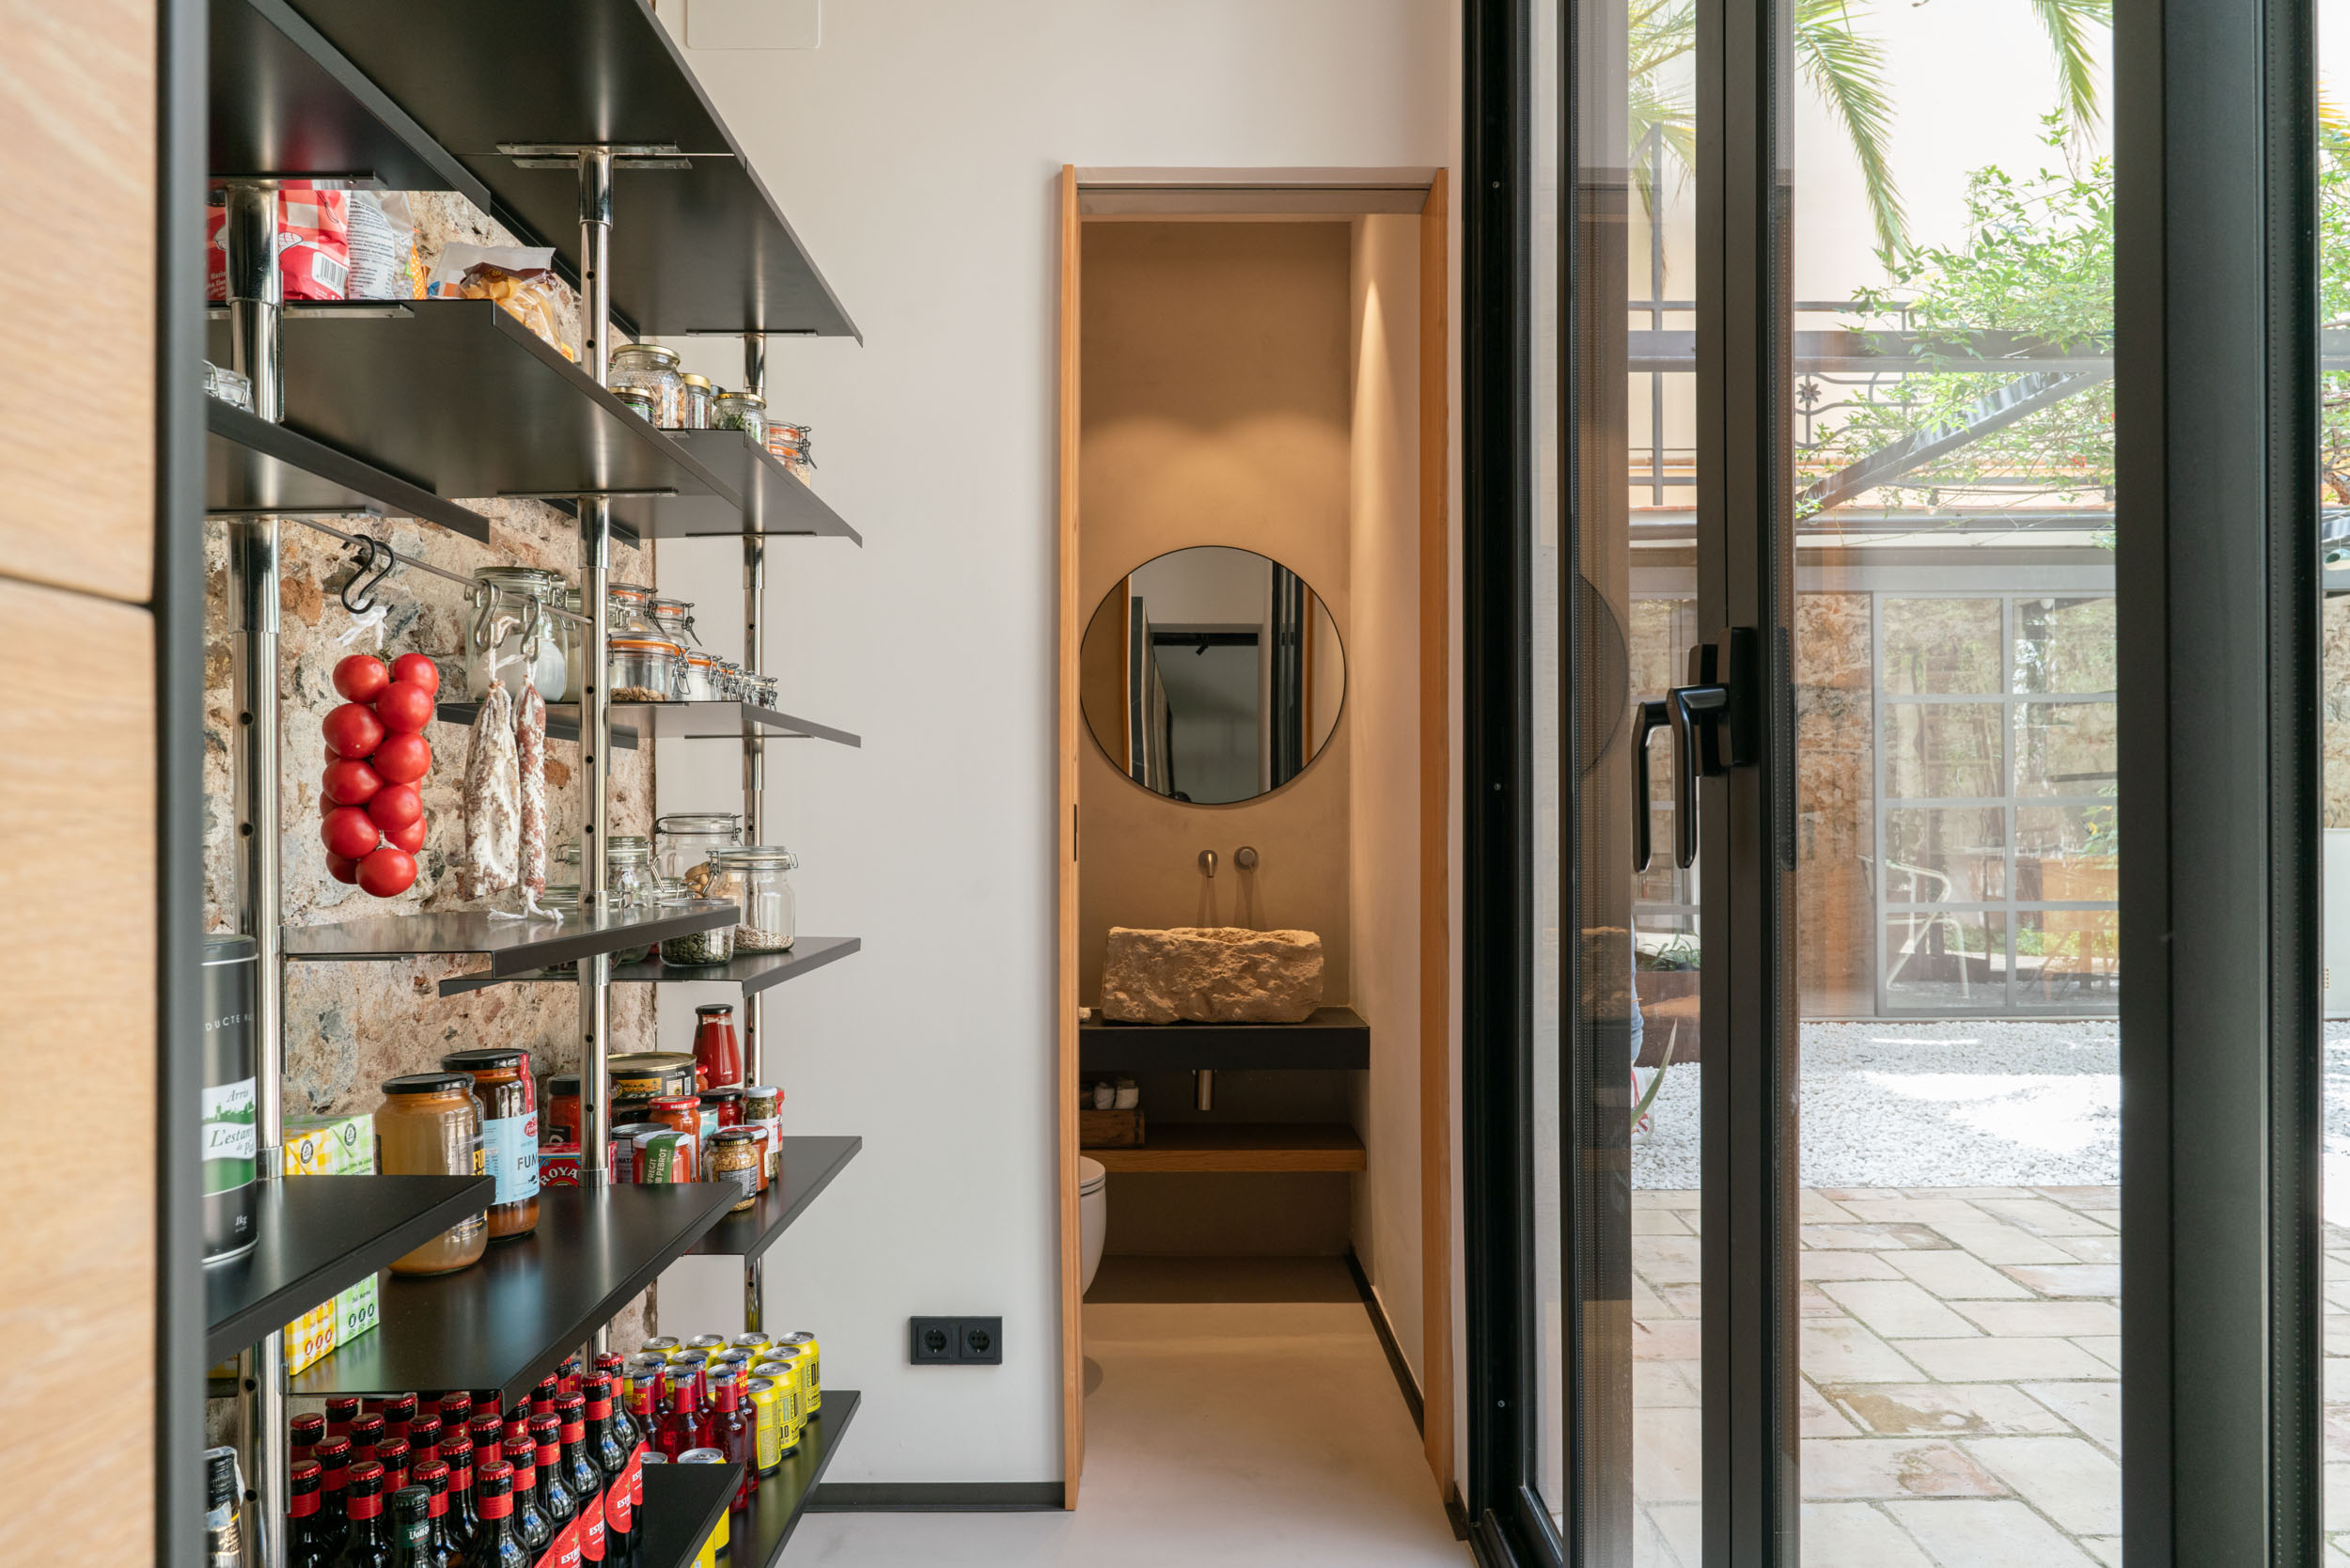
The layout also includes an open pantry. Often, in most homes these spaces are closed, but, in this case, opening it up was an unconventional decision with which we have managed to add an original and practical touch to the final design of the project. In fact, planning the pantry in this way favors accessibility to food and kitchen utensils, giving the kitchen a more lively and dynamic appearance.
In the kitchen design, a built-in display case stands out on the wall, which acts as a display element for a collection of glasses.



The dining room: a design space
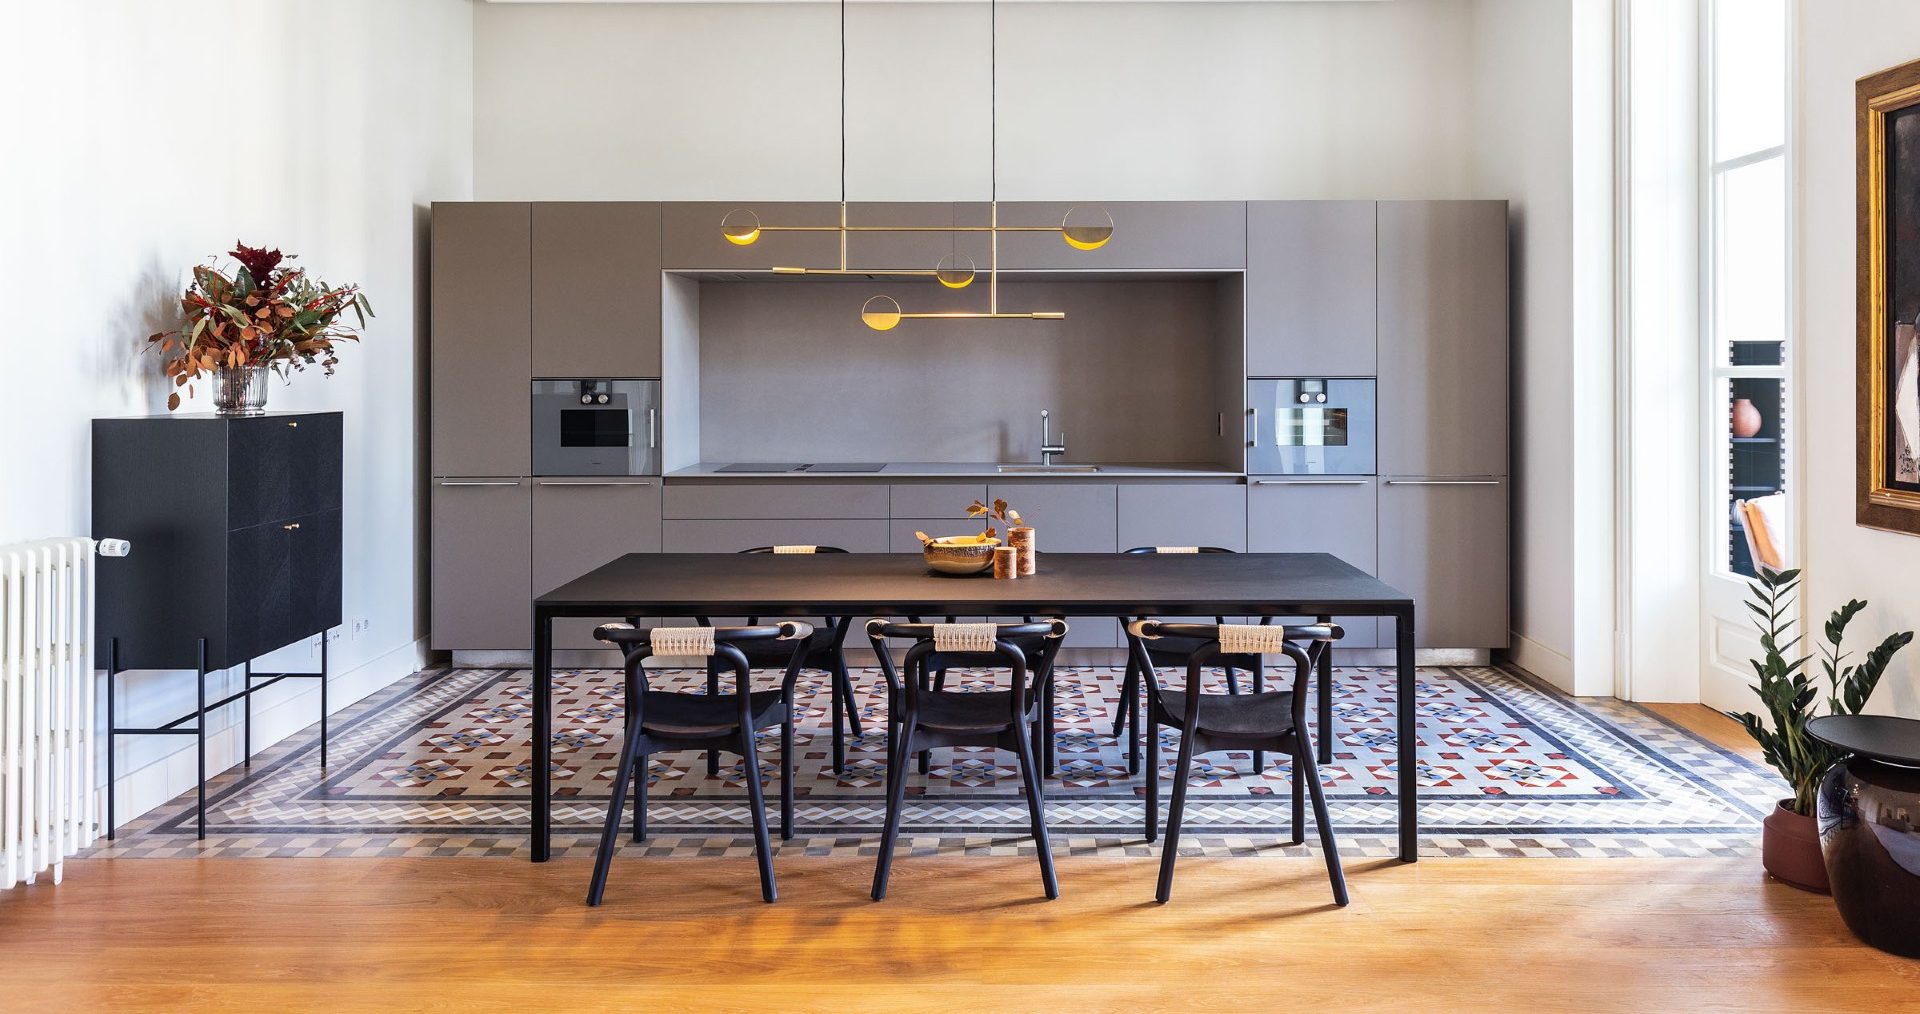
We have equipped it with a square table made of wood and metal from the Pilma brand, which provides robustness and elegance. This table is accompanied by classic design chairs from the Vitra brand, making this space an ideal place for both informal meetings and special occasions.
We also find the Aim lamp from the FLOS brand, suspended over the dining table.
In addition, behind the dining table we have also incorporated a custom-made piece of furniture. It is designed with wood and includes an integrated niche. By incorporating this element we have managed to enhance the functionality of the space, as it allows accessories and objects to be stored inside. This area, as a whole, is delimited thanks to a hydraulic floor mat.

Living room: indoor-outdoor duality
Designed to foster a relationship with the outside garden.

A green linen L-shaped sofa offers a comfortable and welcoming space for relaxation. Its strategic position allows you to enjoy and make the most of the natural light coming in from the patio.

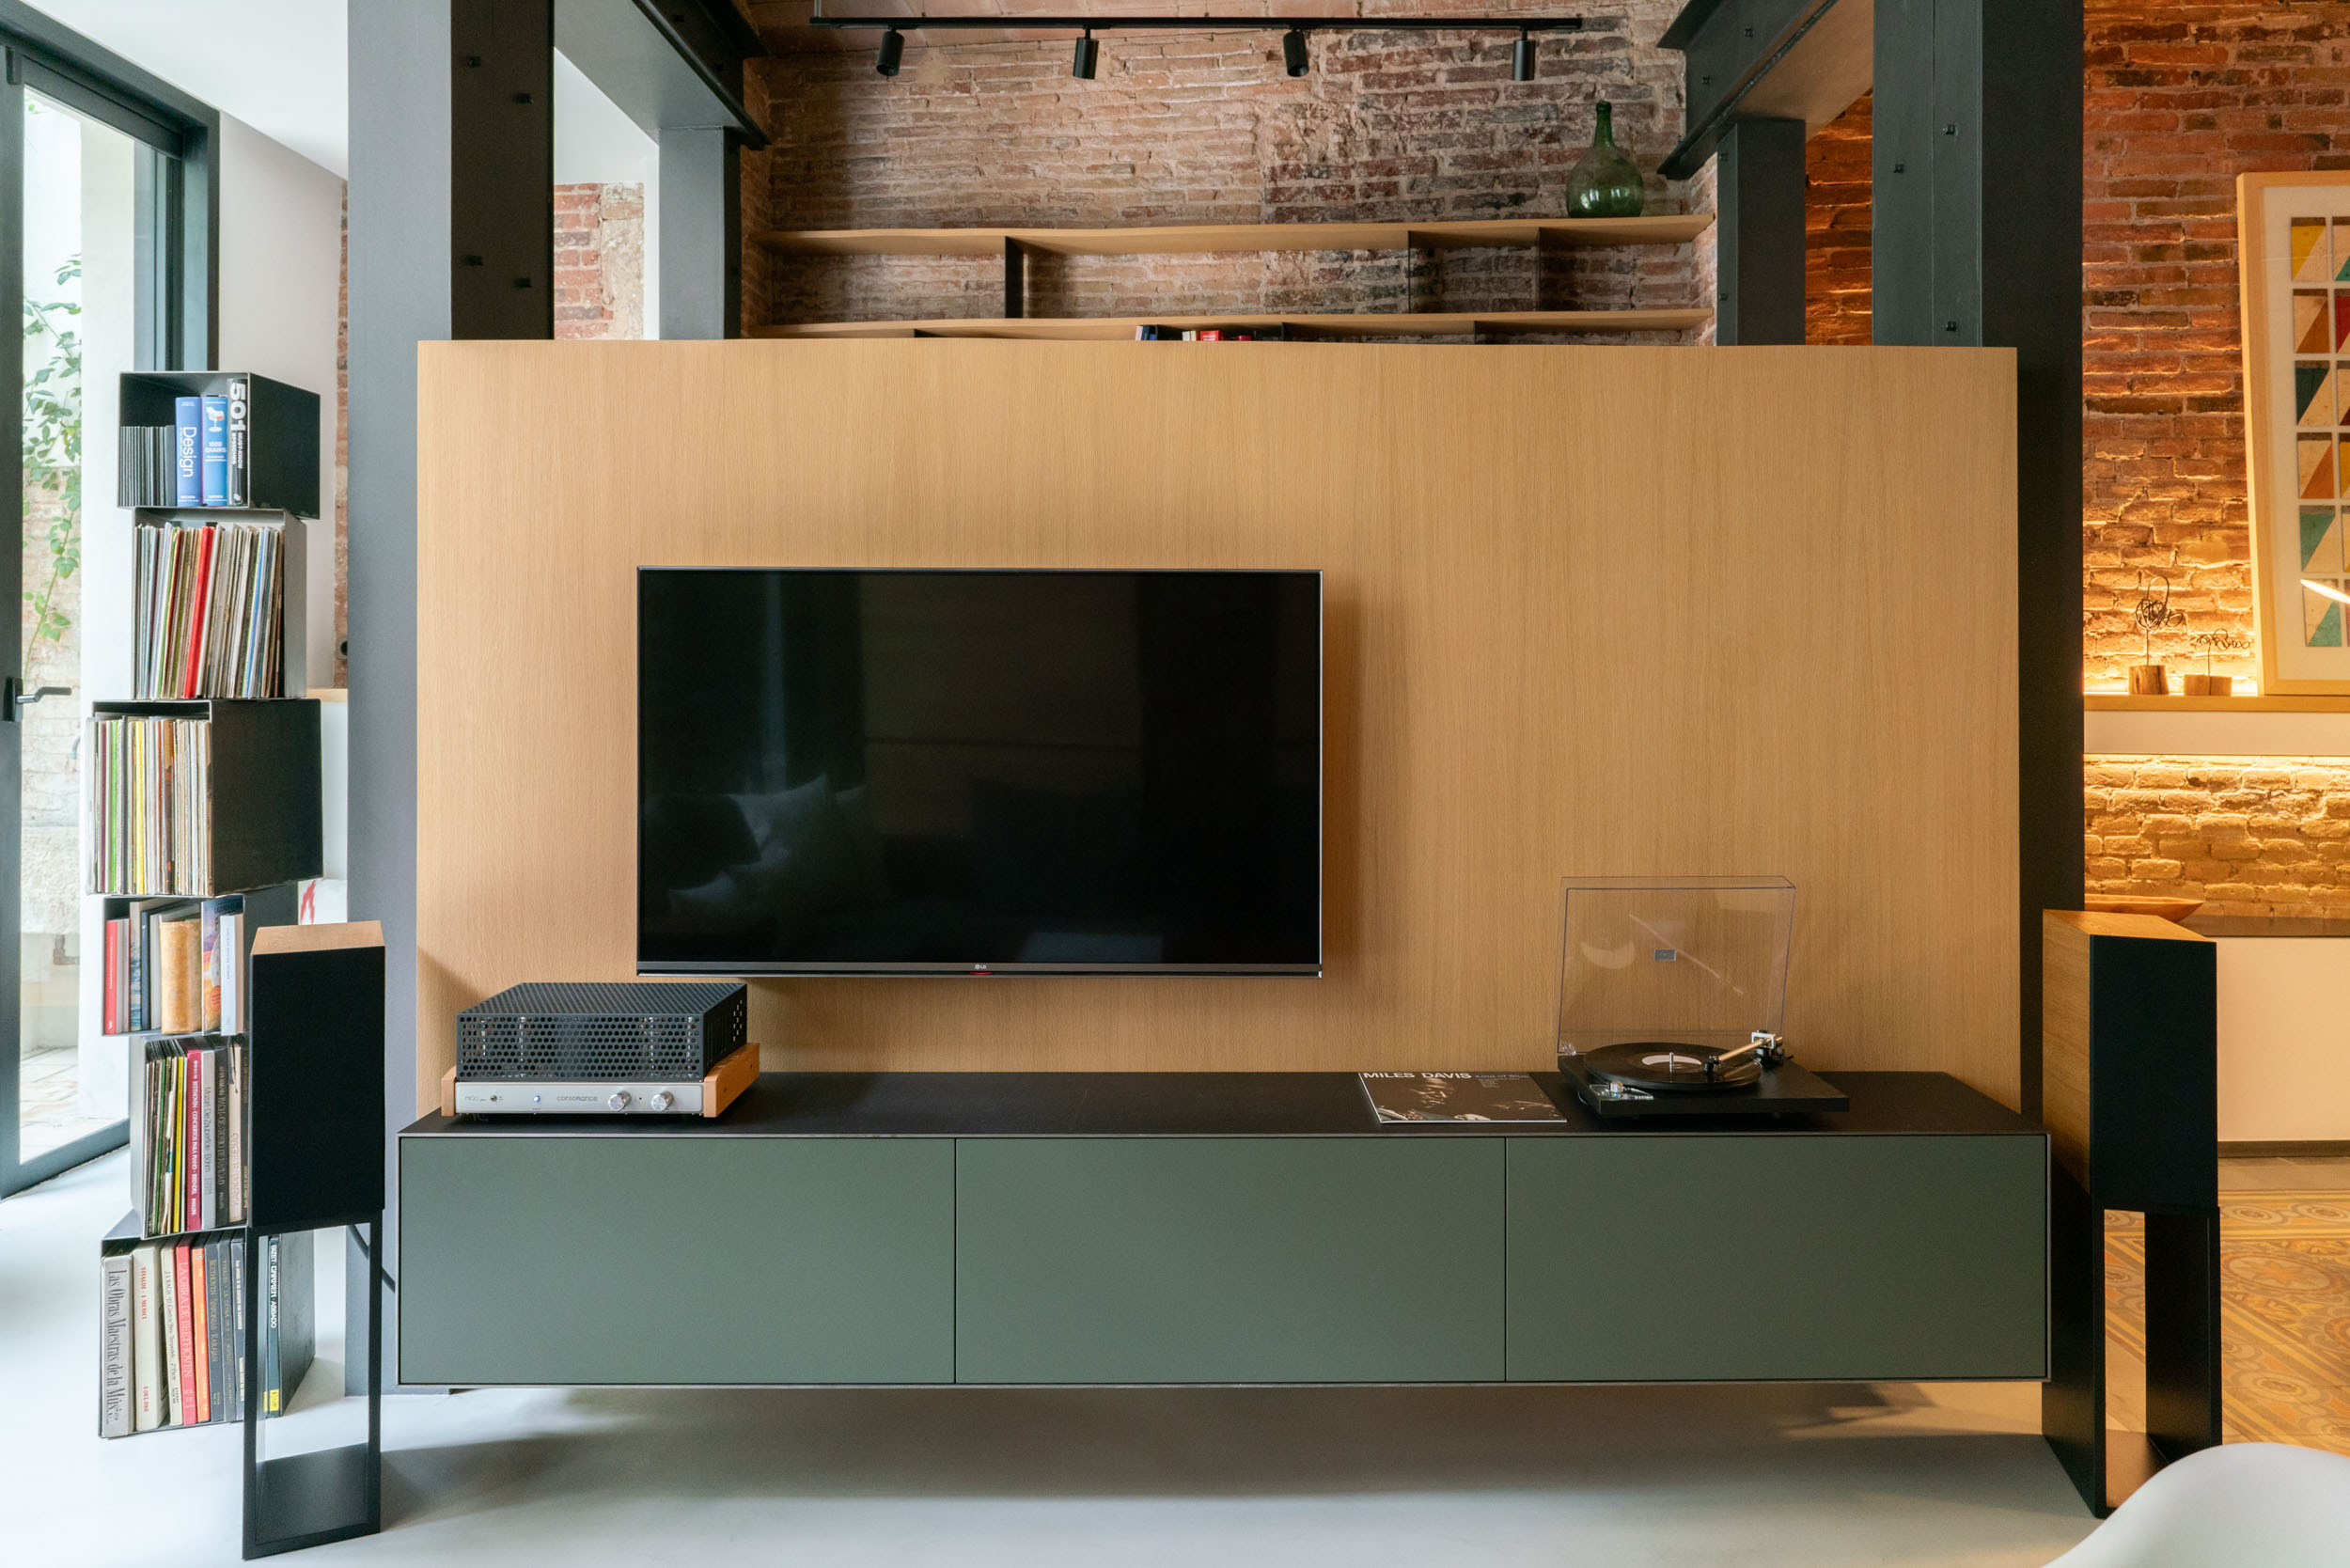
One of the most outstanding elements of the living room is the multifunctional piece of furniture that serves as a support for the television. This custom-designed piece of furniture serves a double function: at the front, it acts as a support point for the television, while at the back it integrates a work area with a double desk.
This solution is perfect for optimising the use of space without compromising aesthetics.

Work area
This work area is integrated between the living room and the dining room and is also visually connected to the outside garden. It is a point in the home where concentration is encouraged.
For this reason, we have equipped it with a custom-made desk made of wood and metal. Right next to it we have also integrated a small reading area equipped with a custom-made bench. A quiet corner that invites you to disconnect and enjoy a moment of pause.

Complimentary bath
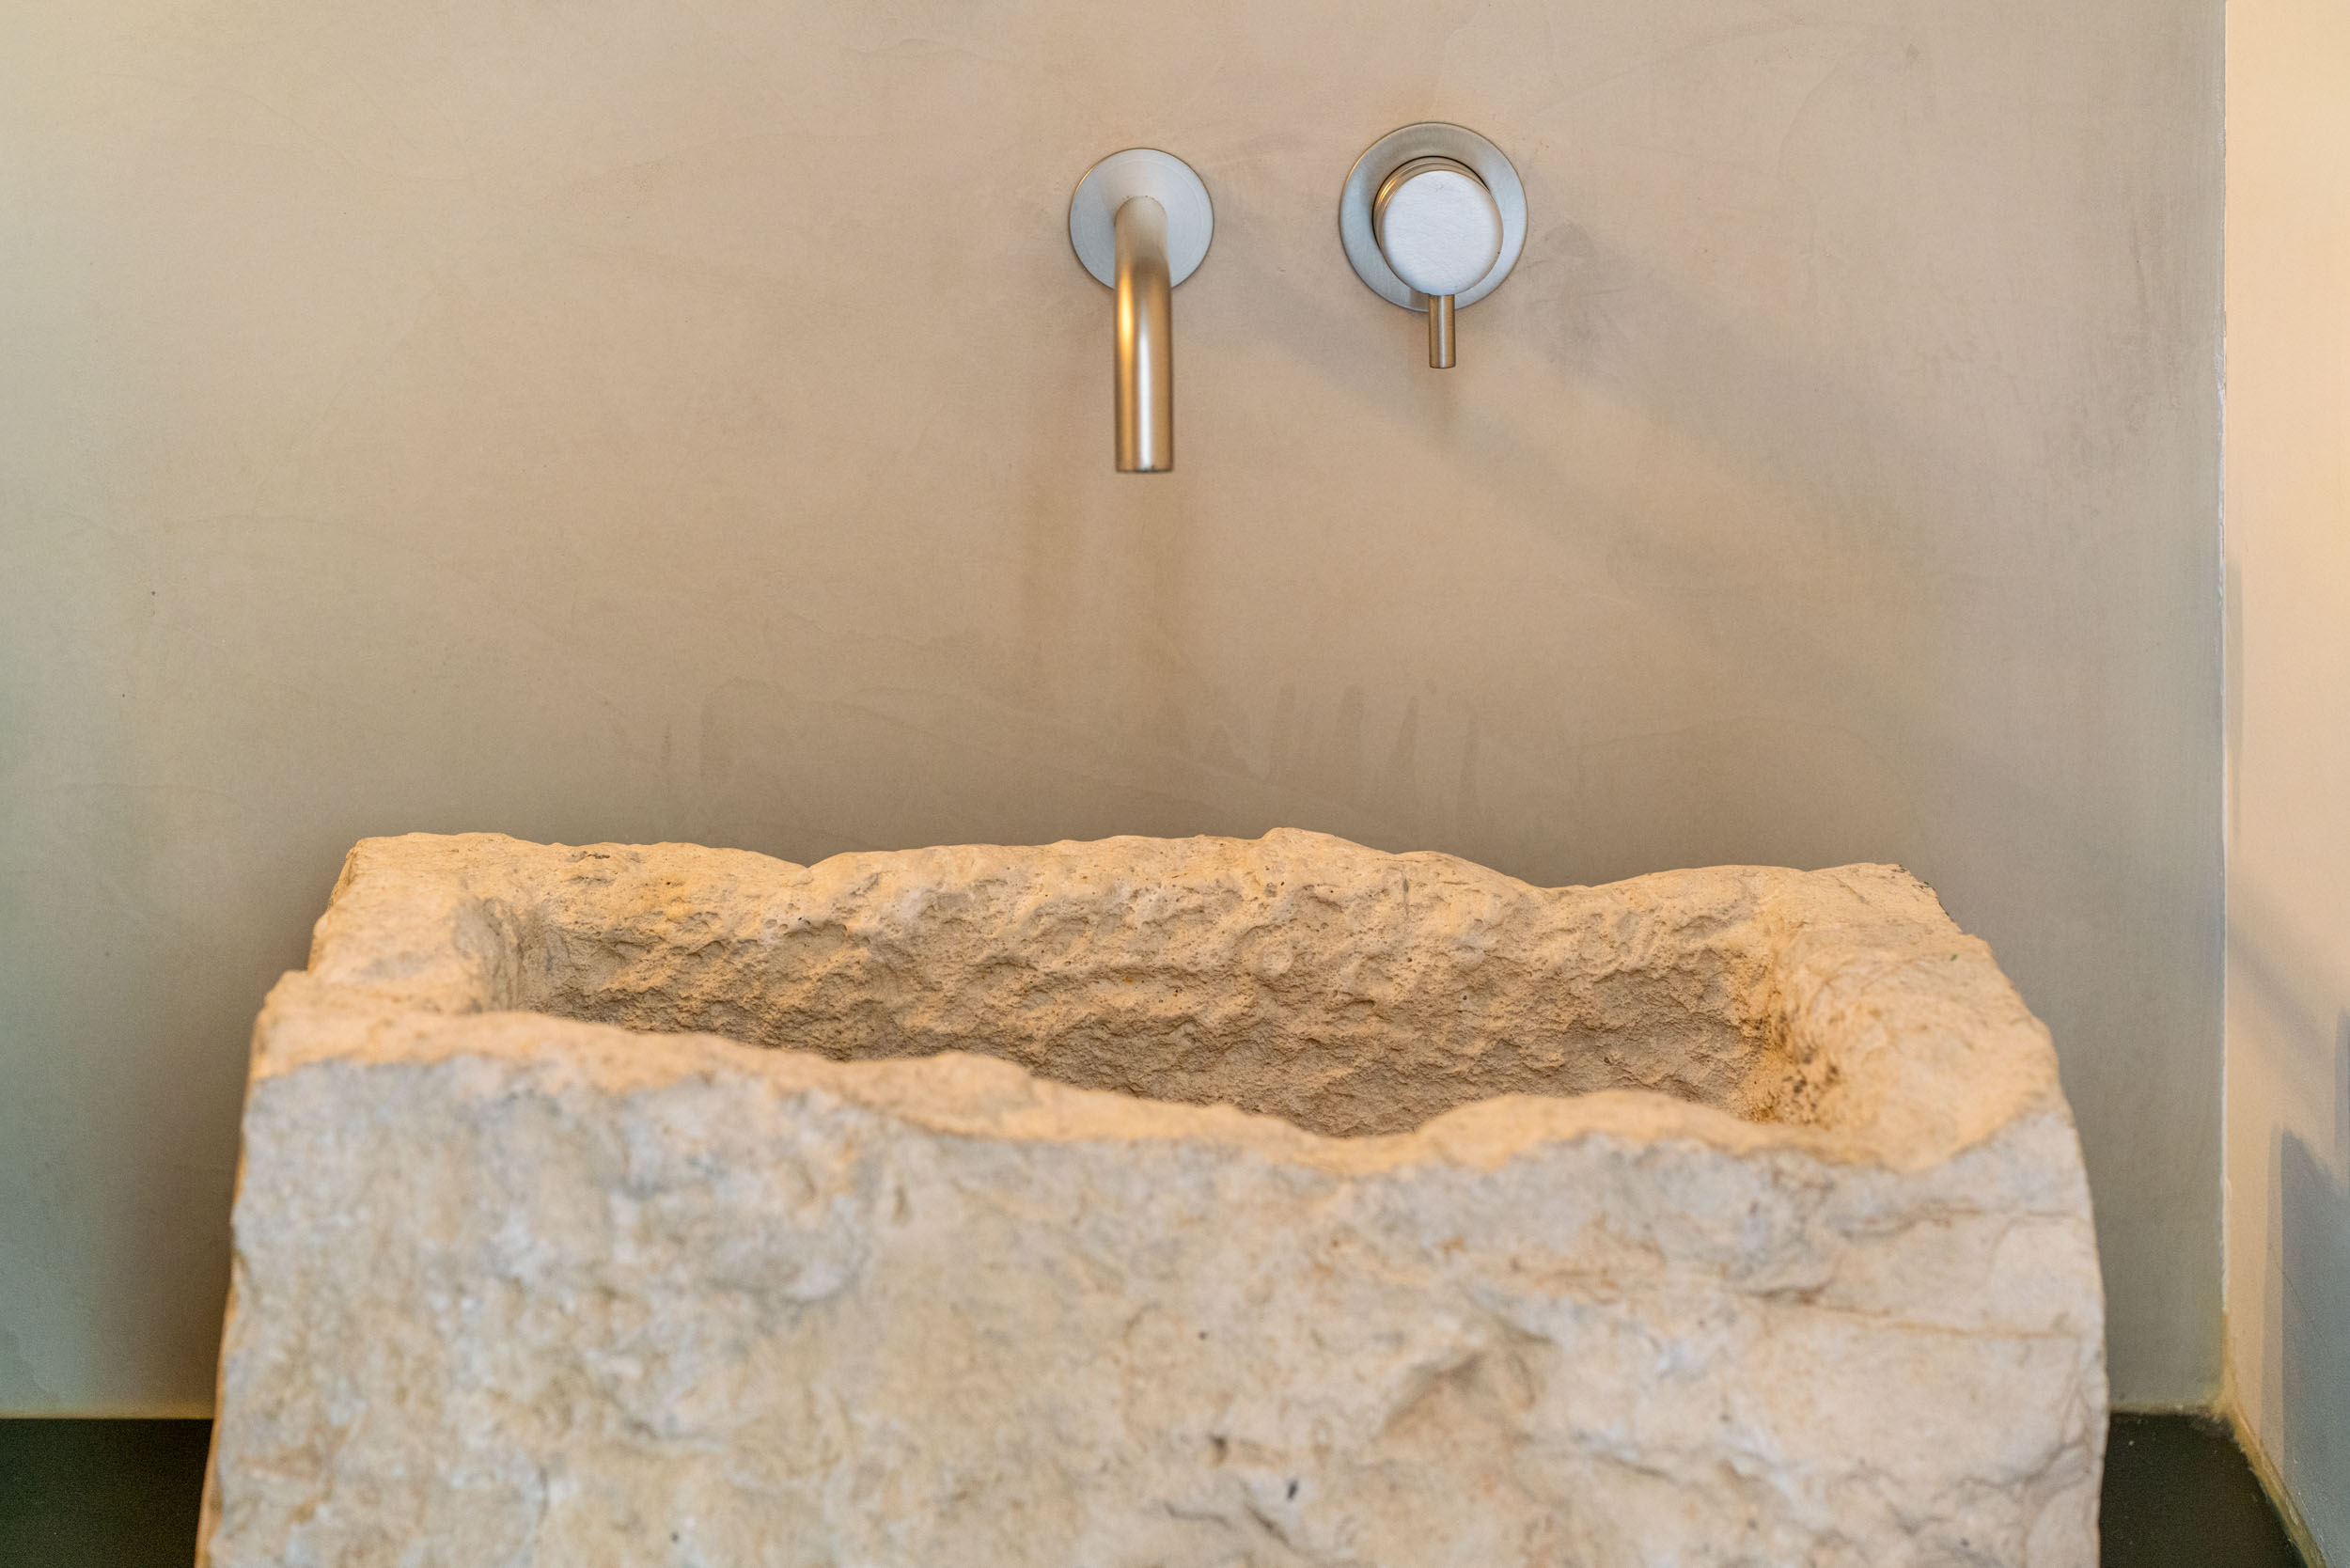
It serves the garden and the entire day area, designed for guests. It maintains the same textures as the rest of the house, combining stone walls with microcement and metal in a black finish.
The lighting has been designed to integrate two suspended lamps, which we have incorporated next to the natural stone sink to enhance its presence within this space.
A discreet and fully integrated laundry
Located in the hallway, the laundry room is a hidden space behind striped wood panels that follow the general aesthetics of the home.
When the panels are closed, this small space is completely integrated, going unnoticed and maintaining the visual order of the whole. When opened, an area equipped with a sink, a washing machine and a dryer appears. In addition, it has integrated shelves to store cleaning products, making it easier to organize them. This solution accentuates the functionality of the space and is also a solution that optimizes every inch of the home without compromising aesthetics. A clear example of how to combine practicality and design in small spaces.


The outdoor garden: a setting designed for year-round living
The outdoor garden is a space that combines different textures and functions, acting as a natural extension of the living area.
It is paved with two different types of paving: “tuff” and white stones and houses a good number of planters, a small vegetable garden and an area with aromatic herbs. A stone fountain with custom-made taps adds a touch of charm and authenticity.
This outdoor setting also includes an outdoor kitchen made of microcement and wood. To enhance its functionality, we have equipped it with two burners and a sink, perfect for enjoying meals outdoors. Opposite, there is an outdoor dining area, designed to bring family and friends together in a comfortable and welcoming environment.
A craft workshop has also been integrated, separated by a metal and glass sliding door that allows a glimpse of the interior.
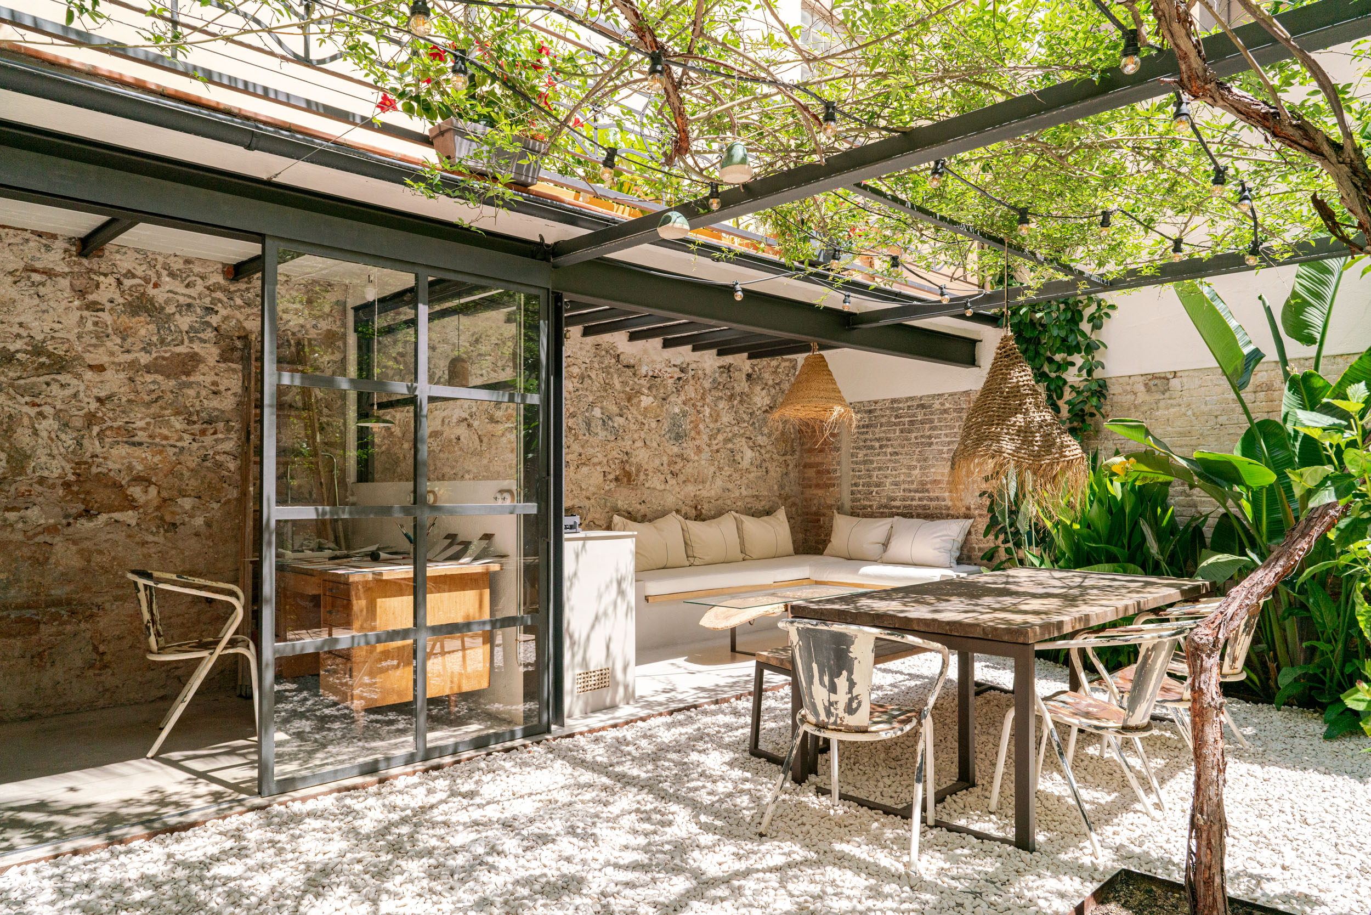
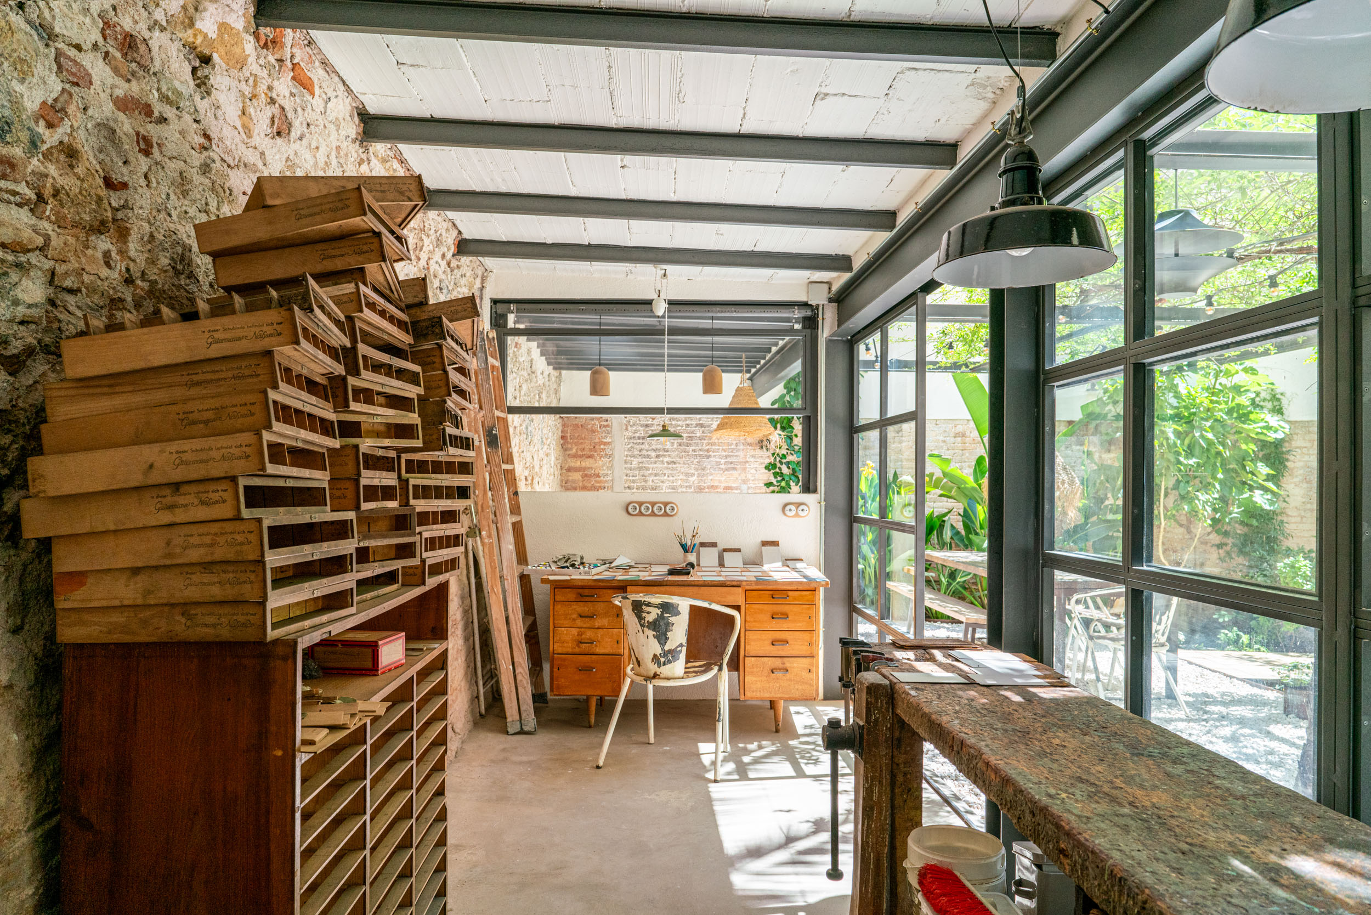
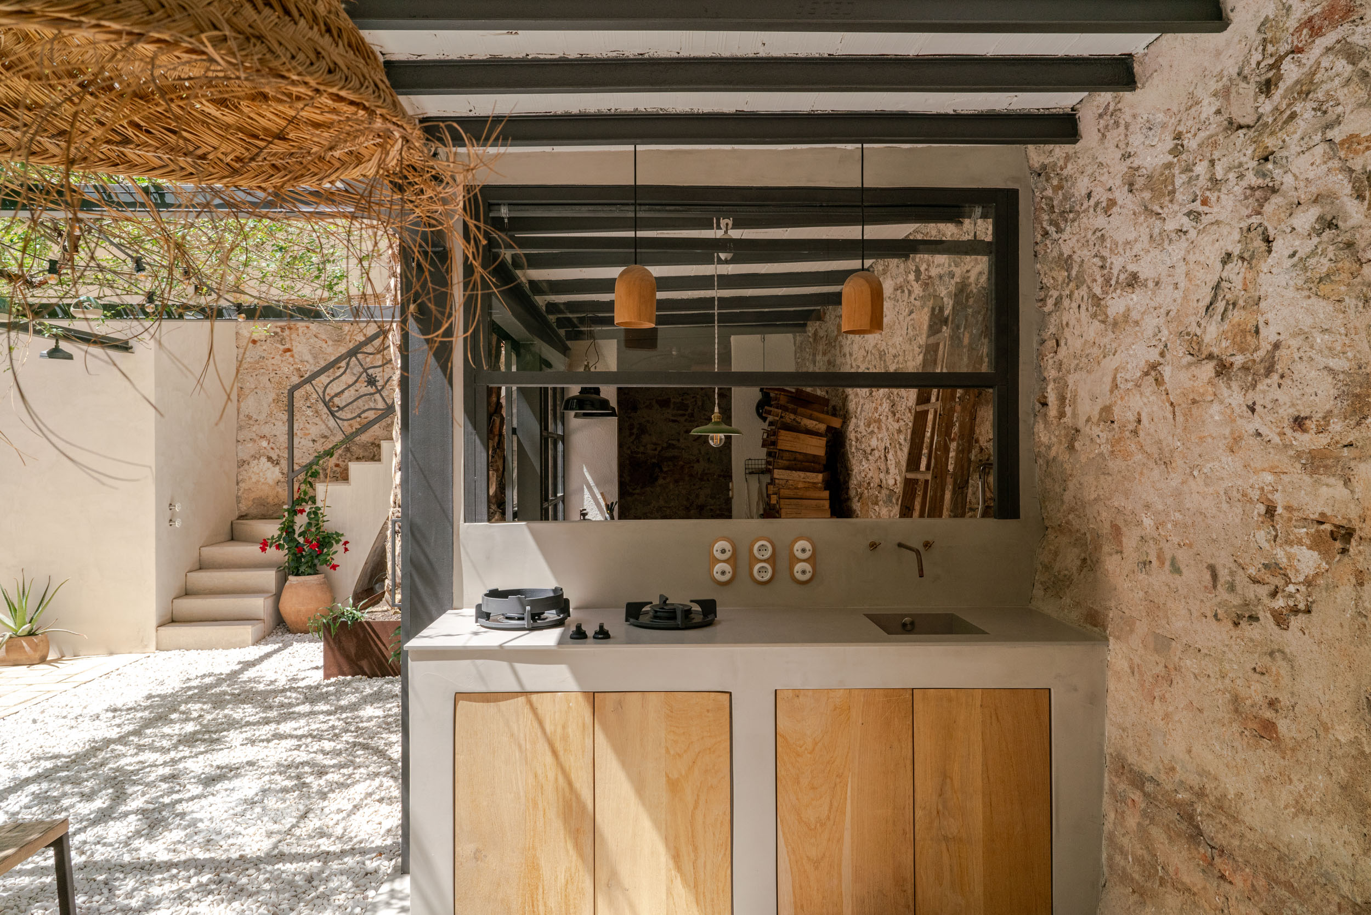

Finally, the “lounge” or “chill out” area stands out for its built-in bench with a wooden top that acts as a storage area for pillows and garden accessories. The textiles are custom-designed with special materials for the outdoors. In addition, we have also considered integrating a water area with an outdoor shower that is perfect for cooling off during hot summer days, offering a practical and aesthetic alternative.


Night Zone. Master Suite
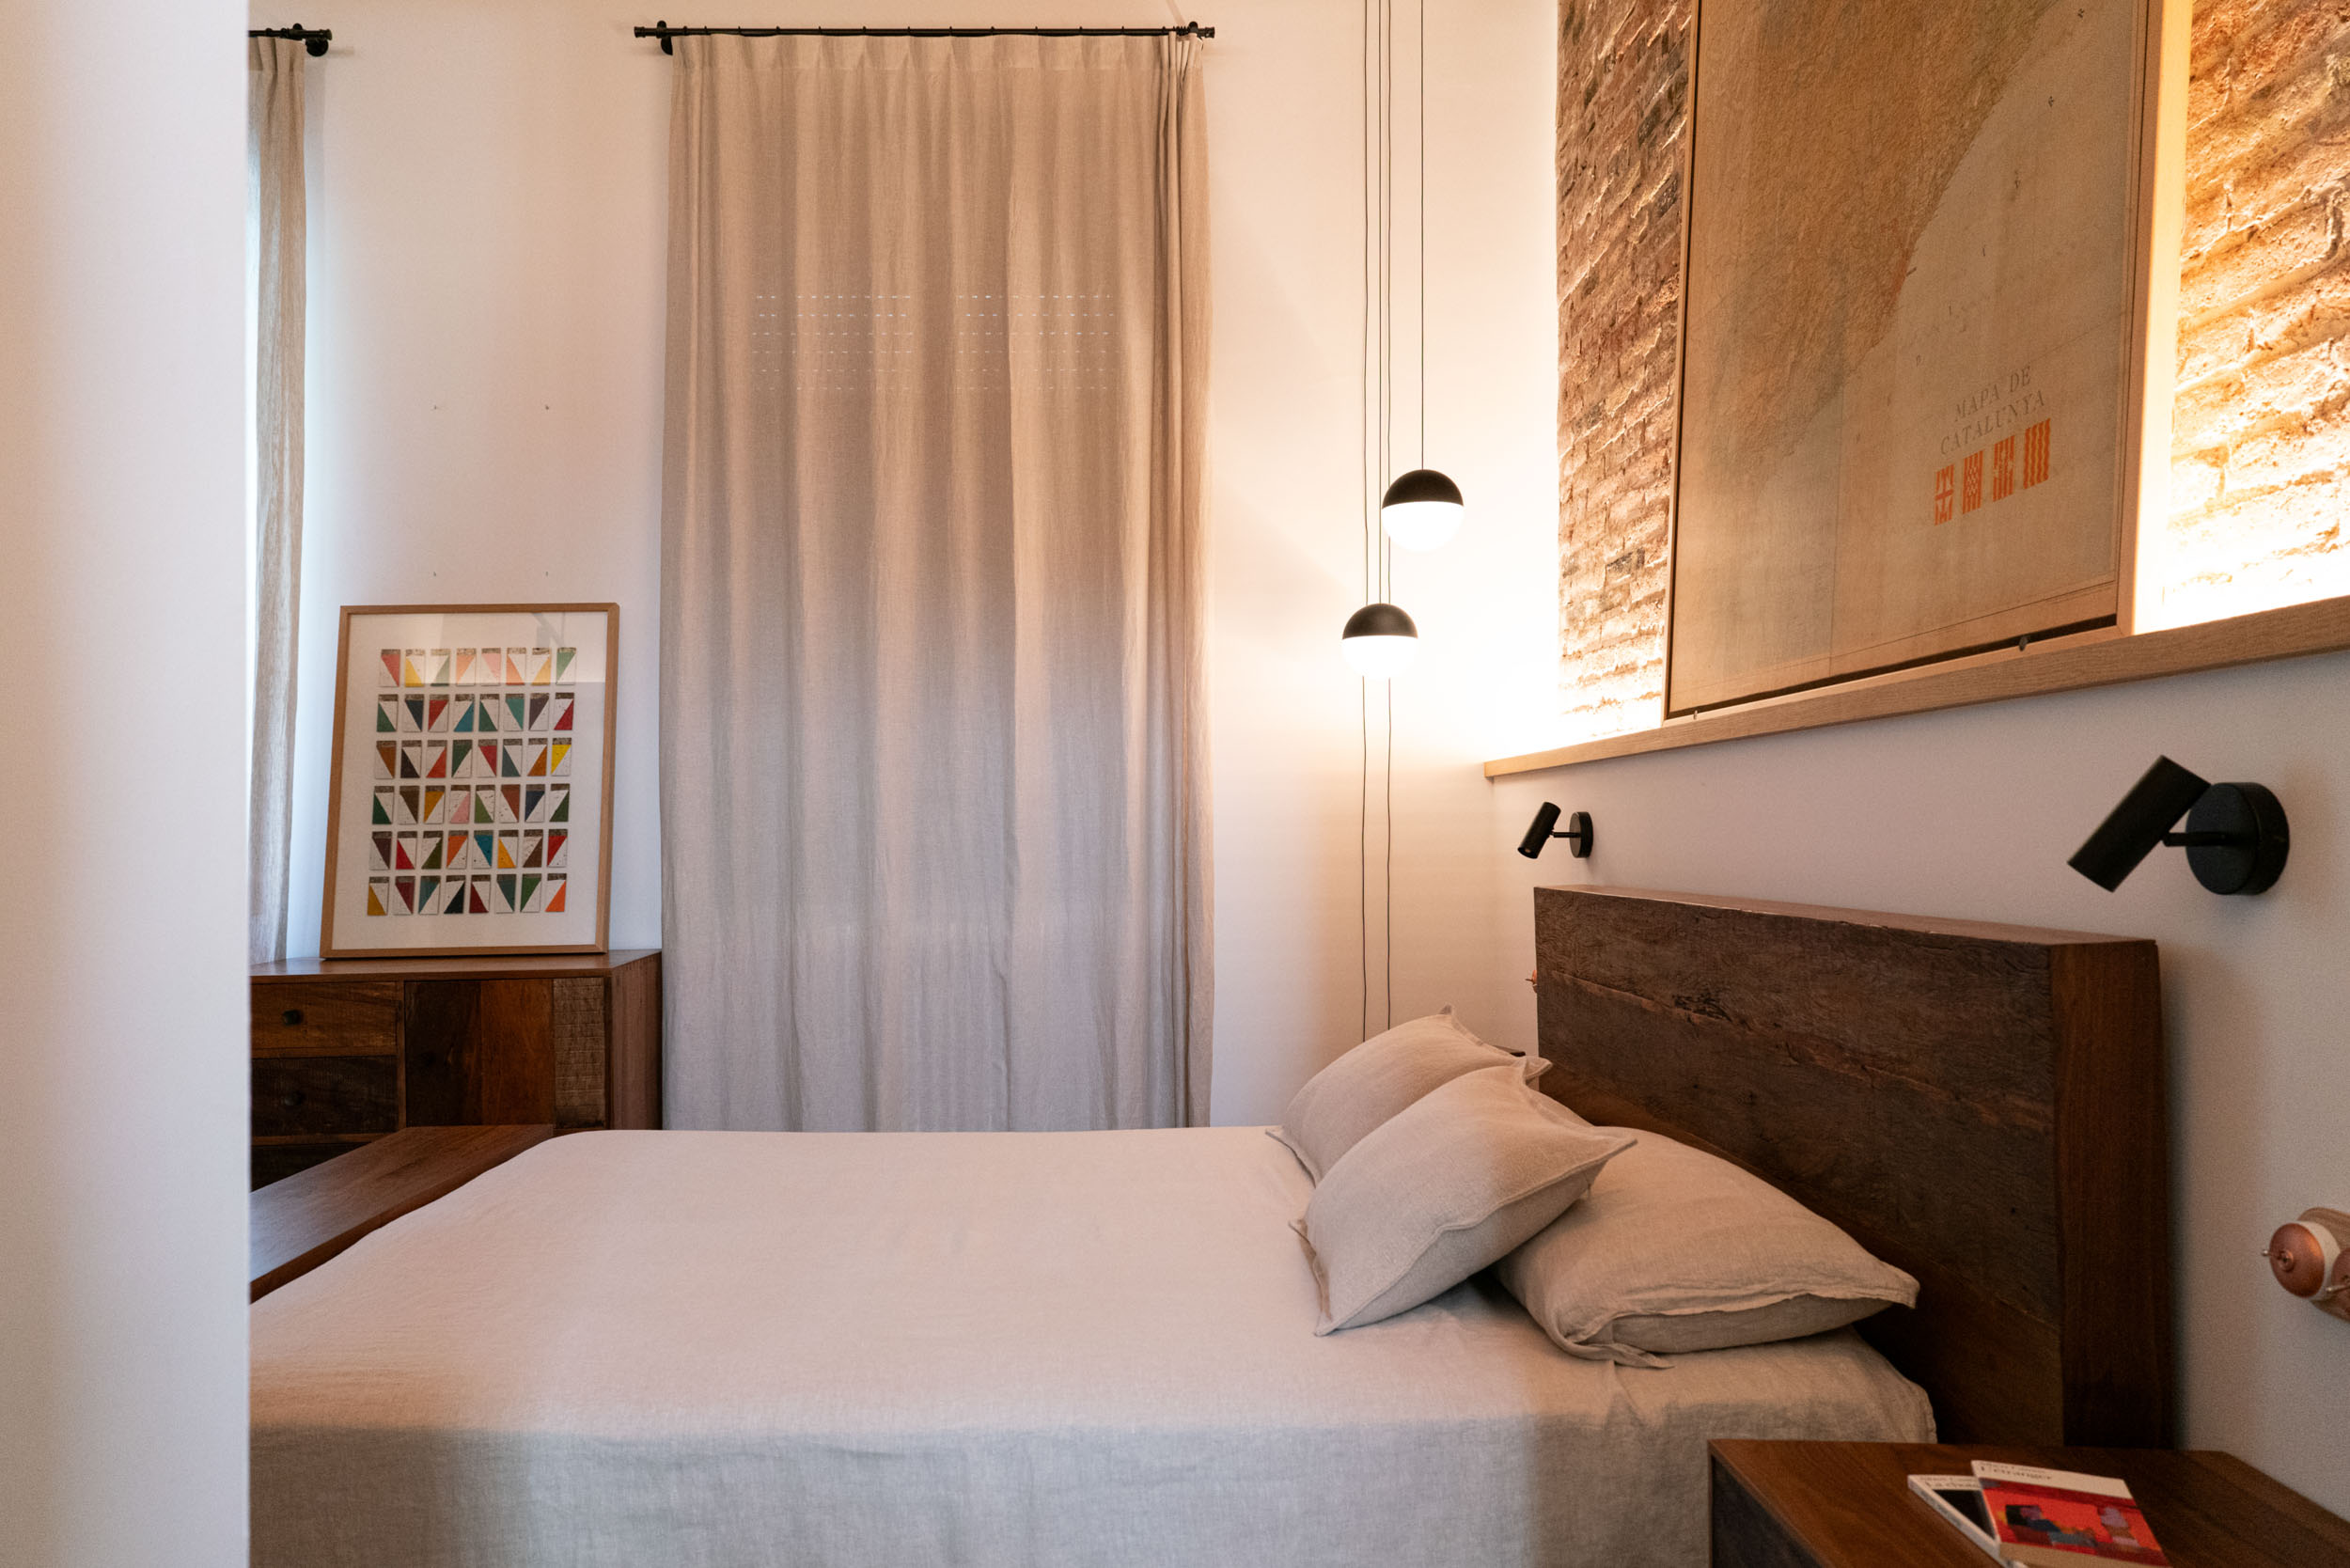
The master suite is a space that exudes balance thanks to the combination of different materials and textures. We have carefully restored the original hydraulic floors to preserve and respect the essence and unique character of the apartment. We have enhanced all of this by incorporating a custom-made headboard that accentuates the character of this home.
The back wall has been chipped away to expose the original brick, enhancing the natural texture and reinforcing the character of the space. In addition, we have integrated a strip of LED lights that subtly illuminates the space, creating a welcoming atmosphere. To create dynamism in the space and enhance its height, we have incorporated two suspended String Light Sphere lamps from the FLOS brand into the design.

The changing room is designed using a combination of black metal, natural wood and glass. In this way, we have managed to integrate a functional structure.
Its semi-open design allows for visual order while facilitating access to all storage areas. It includes custom-made drawers, clothes hanging rails and shelves that blend in with the aesthetics of the suite.
The metal details add an industrial touch and, thanks to the wood, we add an extra touch of warmth and personality. The smoked glass, which we use to close off some areas, gives the whole a sophisticated air, without losing the feeling of visual lightness.
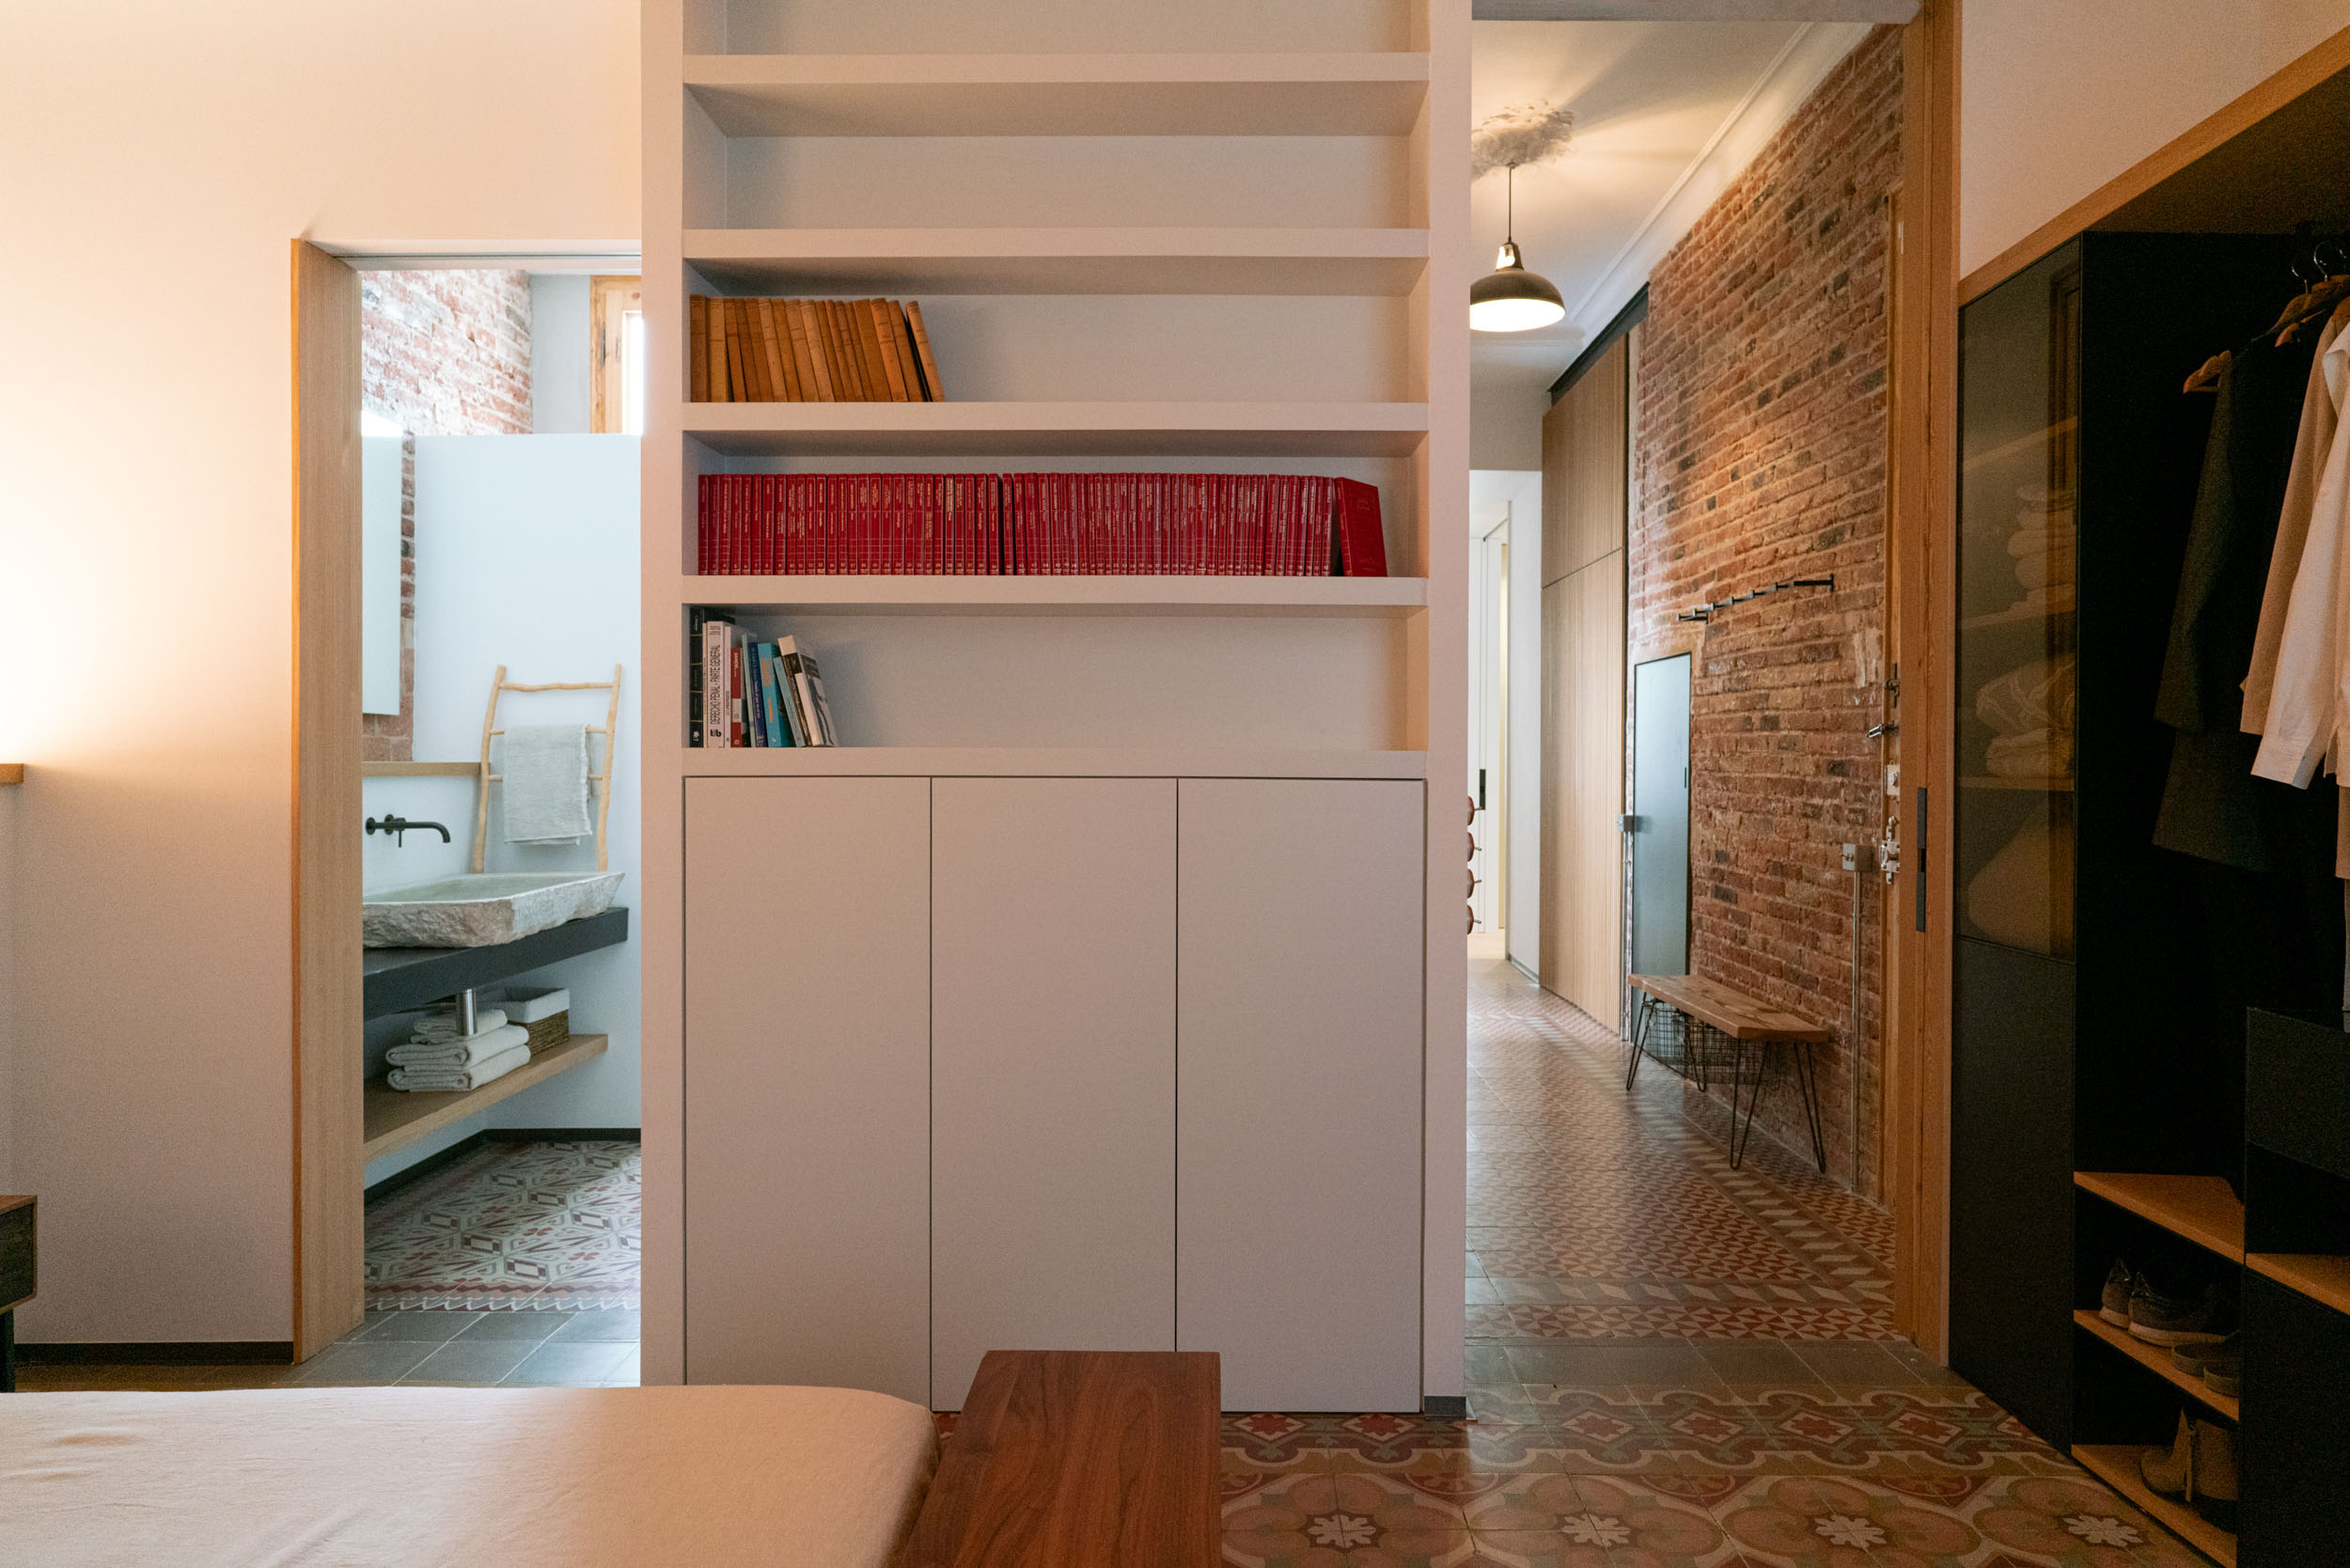

Finally, the bathroom, connected by a sliding door from the suite and also accessible from the hall, has been worked with details of microcement and smoked glass to maintain coherence with the rest of the house. In this space, the large sink made of natural stone combined with built-in taps in a matte black finish stands out.


Children's rooms
Designed to grow with the little ones, both children’s rooms are conceived as dynamic spaces that adapt to the changing needs of their users.
They are located opposite each other, and are connected by a central area that can be opened or closed by sliding doors that go from the floor to the ceiling. This configuration allows them to be used as two independent rooms or as a single large and connected space. They are a practical and playful element, since children can enjoy a large space when they need it, but also maintain privacy if they are closed. One of the rooms is designed as a playroom, while the other functions as a bedroom.


The flooring, made of natural wood parquet, acts as a unifying element.
It is worth noting that we have equipped the spaces with custom-designed furniture: wardrobes, bunk beds and shelves have been designed to optimise space and ensure order.
The central area, understood as a natural extension of the rooms and connected to the day area, can be used as a space for play and creativity.

Bathroom of the childrens' rooms
The distinctive feature of the bathroom is the combination of materials and tones that respect the essence of the original space. The hydraulic floors, preserved and restored, add personality thanks to their geometric designs and vibrant colours.
To be consistent with this element, we have incorporated furniture in green tones. In this way, we establish a dialogue with the tones of the floor and achieve a visual connection.
It should be added that the furniture includes a cupboard under the sink and another cupboard suspended above the toilet. Both pieces are made in green, creating a delicate contrast with the details in natural wood and the microcement used on the walls and other surfaces.


In essence: a home that breathes authenticity and its own stamp
The redesign of this home reflects Coblonal Interiorisme’s commitment to authenticity and innovation. Our goal is always to design spaces adapted to the daily and personal needs of their owners.
Every detail of the project, from the recovery of original textures to the creation of functional and connected spaces, has been worked on encompassing the ideation of the project and its construction.
If you are looking to transform your space with a design that balances aesthetics and functionality, do not hesitate to contact us for personalized advice.
Follow us on our social networks and check out our blog for more ideas and inspiration!
Photographs by: ©Heidi Cavazos
How was it before?


Distribution plan