Villa with pool in Begues
A contemporary home conceived from an architectural perspective. In Begues (Baix Llobregat, Barcelona), on an 826 m² plot, the team at Coblonal Interiorisme, an interior design studio in Barcelona, has designed and built a single-family home where architecture and interior design emerge from the same concept.
This is a comprehensive residential project conceived from its own formal, material, and spatial hierarchy. Each room, each circulation space, and each opening responds to a global architectural vision that is precisely translated into the interior design.

The house is organized on two clearly defined floors: the ground floor, which articulates the daily and social life of the home, comprises 112 m² of interior space and a 36 m² garage at street level, and a large exterior area of 650 m² that includes a terrace, swimming pool, porch, and garden. The first floor—58 m² of interior space and 61 m² of terrace—houses the sleeping area.
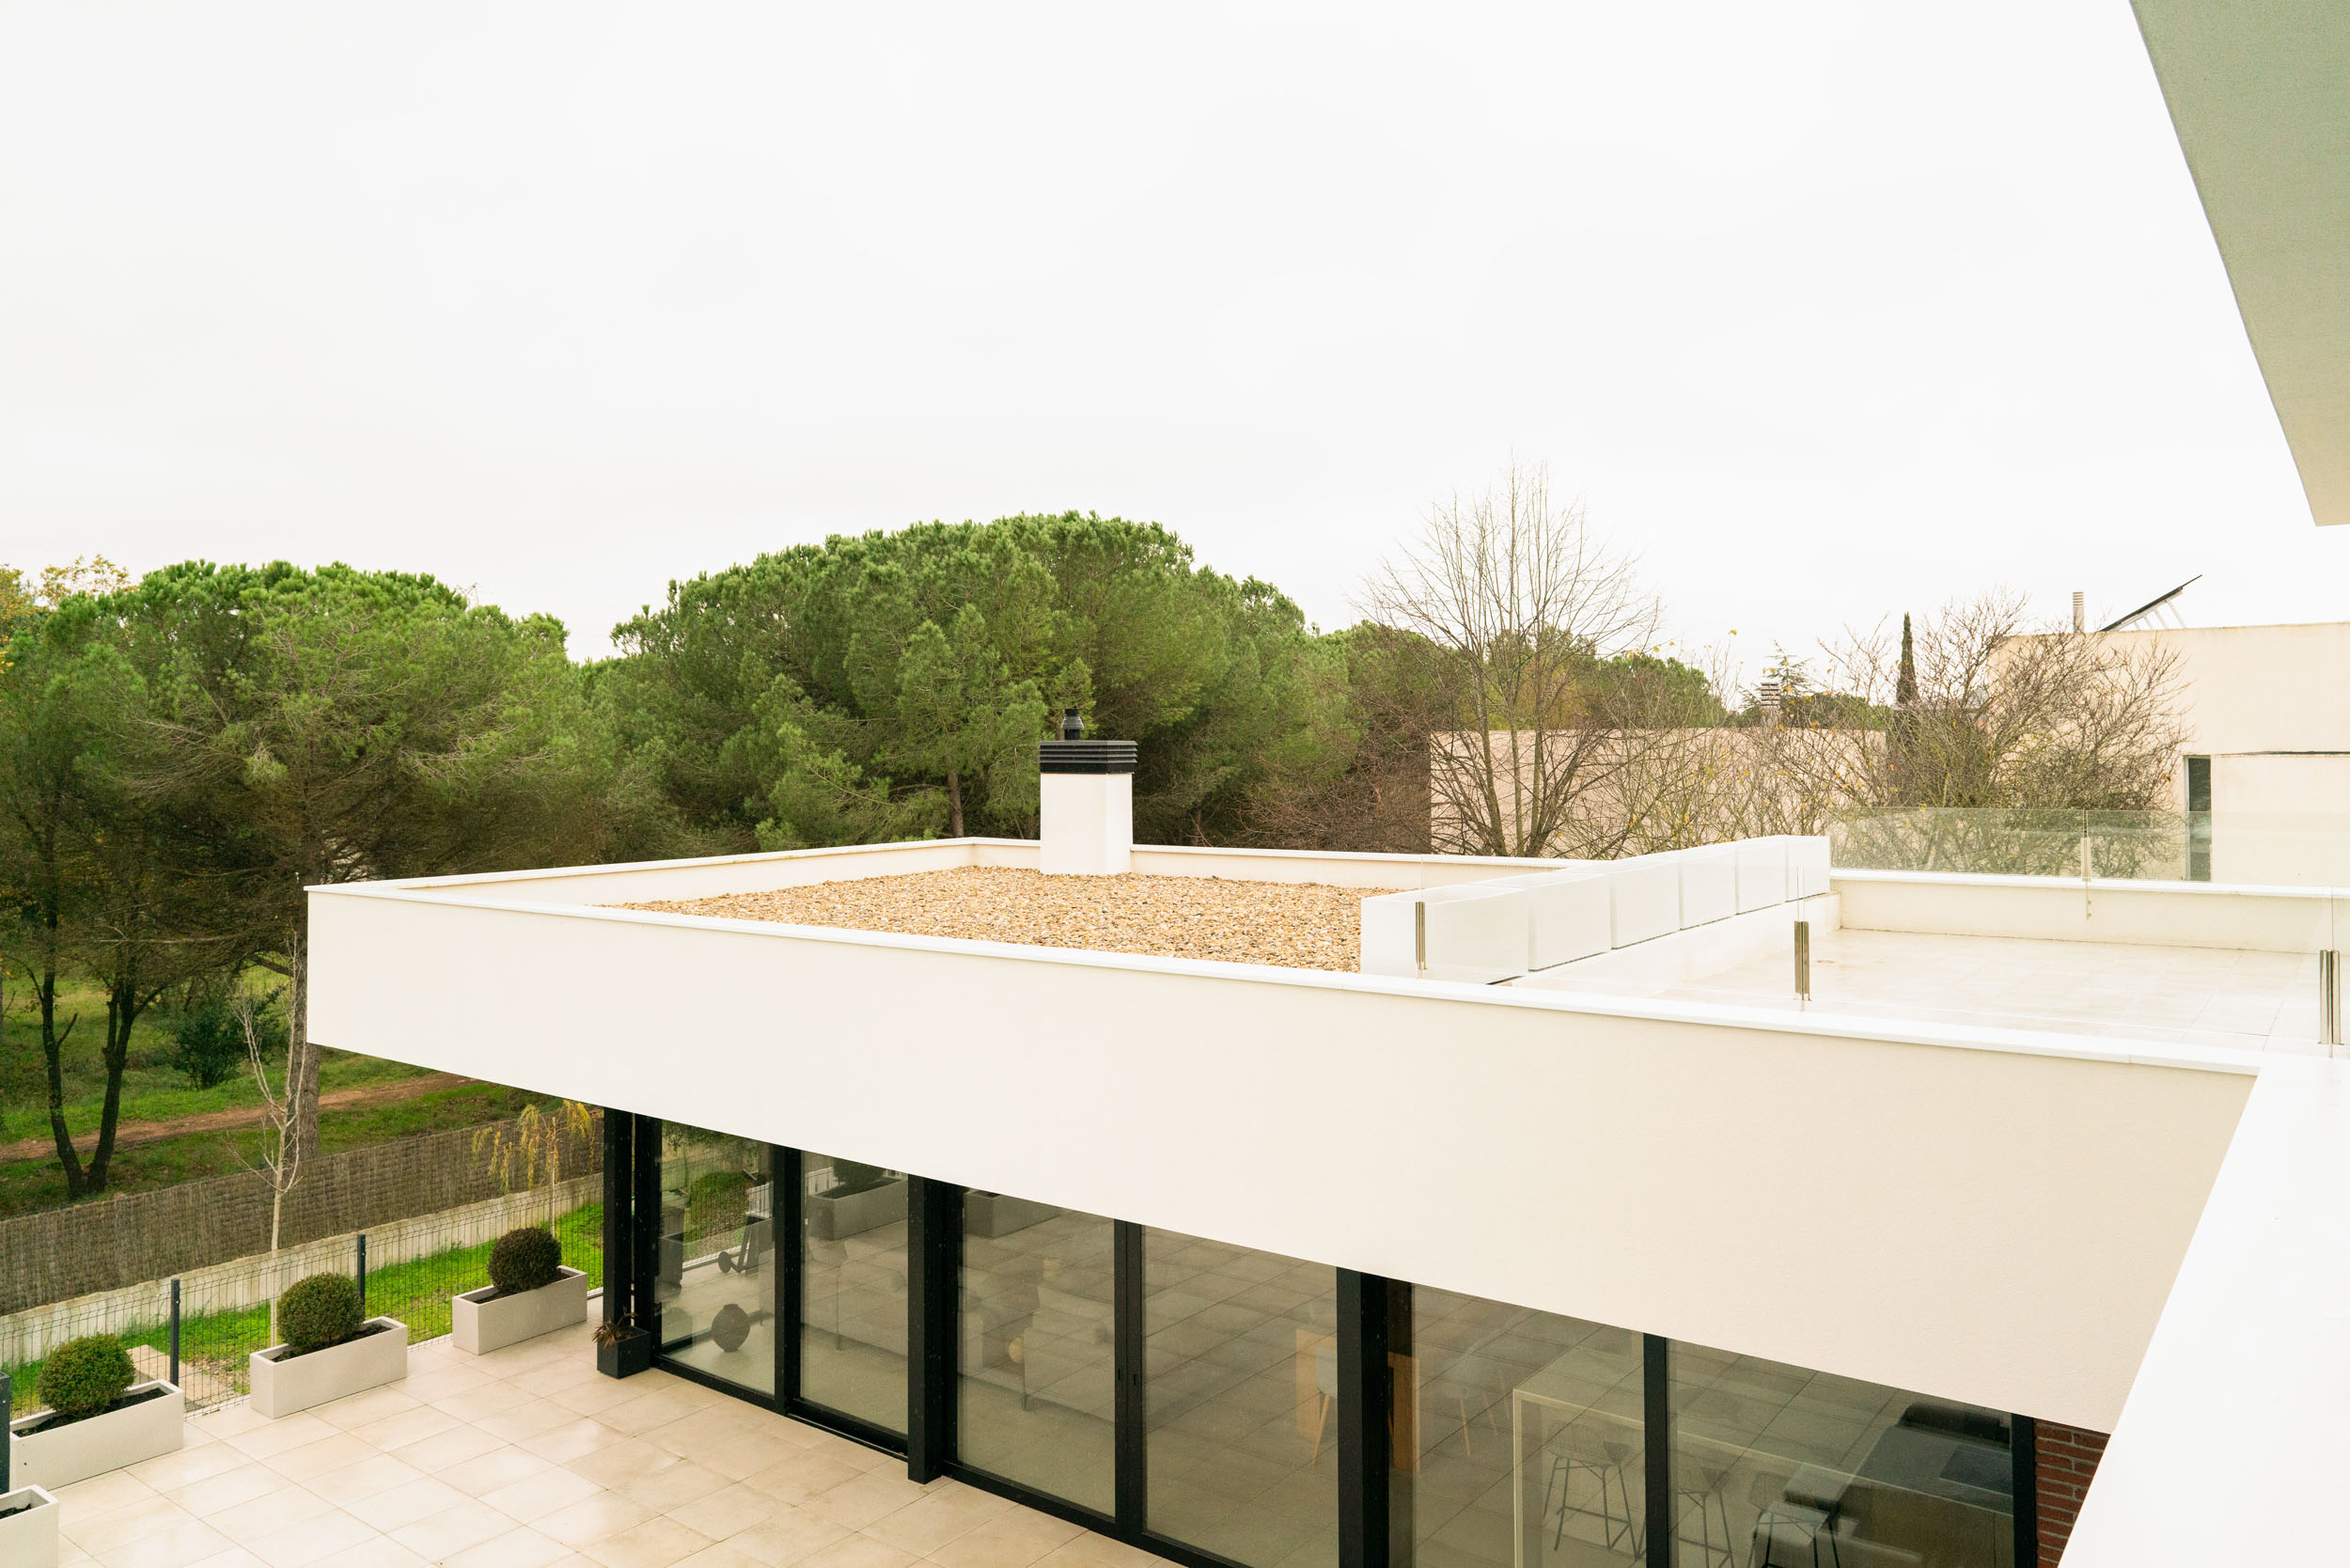
The result is a piece of contemporary architecture: exposed ceramic brick, clean volumes, black metal details, and a white upper section that completes the volumetric composition. An energy-efficient house, equipped with solar panels, and conceived from the outset as a comprehensive architectural and design project.

Ground floor: the social hub of the home
A double-height entrance hall that organizes the house
The main entrance to the house begins in a double-height entrance hall that serves as a welcoming space and the central heart of the home.
The feeling of spaciousness is enhanced by an L-shaped staircase with a metal structure, oak steps, and a glass railing. Its position in front of a large window allows the pool and garden to become an immediate part of the interior scene, fostering the interaction between the indoor and outdoor spaces.
On the right side of the entrance hall, the storage area is organized with a large wardrobe, integrated into a wall painted in taupe gray. This color introduces the Coblonal box – our unmistakable signature – which acts as a unifying element on the ground floor. From this entrance hall, you access the ground floor suite, the guest bathroom, the garage (designed to accommodate two cars), and the living area (kitchen-dining-living room).


Guest bathroom:
Designed for guests and located near the hall, the guest bathroom is the only bathroom that is not linked to a room, so it serves the social area.
Despite its small size, here we opt for a dark aesthetic that creates an intimate atmosphere: large-format porcelain in black with light veins, a front of small glazed ceramic pieces, brushed gold faucets and a custom-made oak floating cabinet.
The choice of dark is not accidental. In small spaces, darkening the walls and ceiling blurs the boundaries and generates unexpected depth. The result: a compact bathroom with its own personality.


A large metal sliding door with “thousand stripes” textured glass separates the hall from the open day area. This metal joinery acoustically divides the two areas and, at the same time, filters the light entering and is completely integrated into the Coblonal box when closed.


Open area: kitchen-dining room-living room
Kitchen: oak wood, black details and central volume
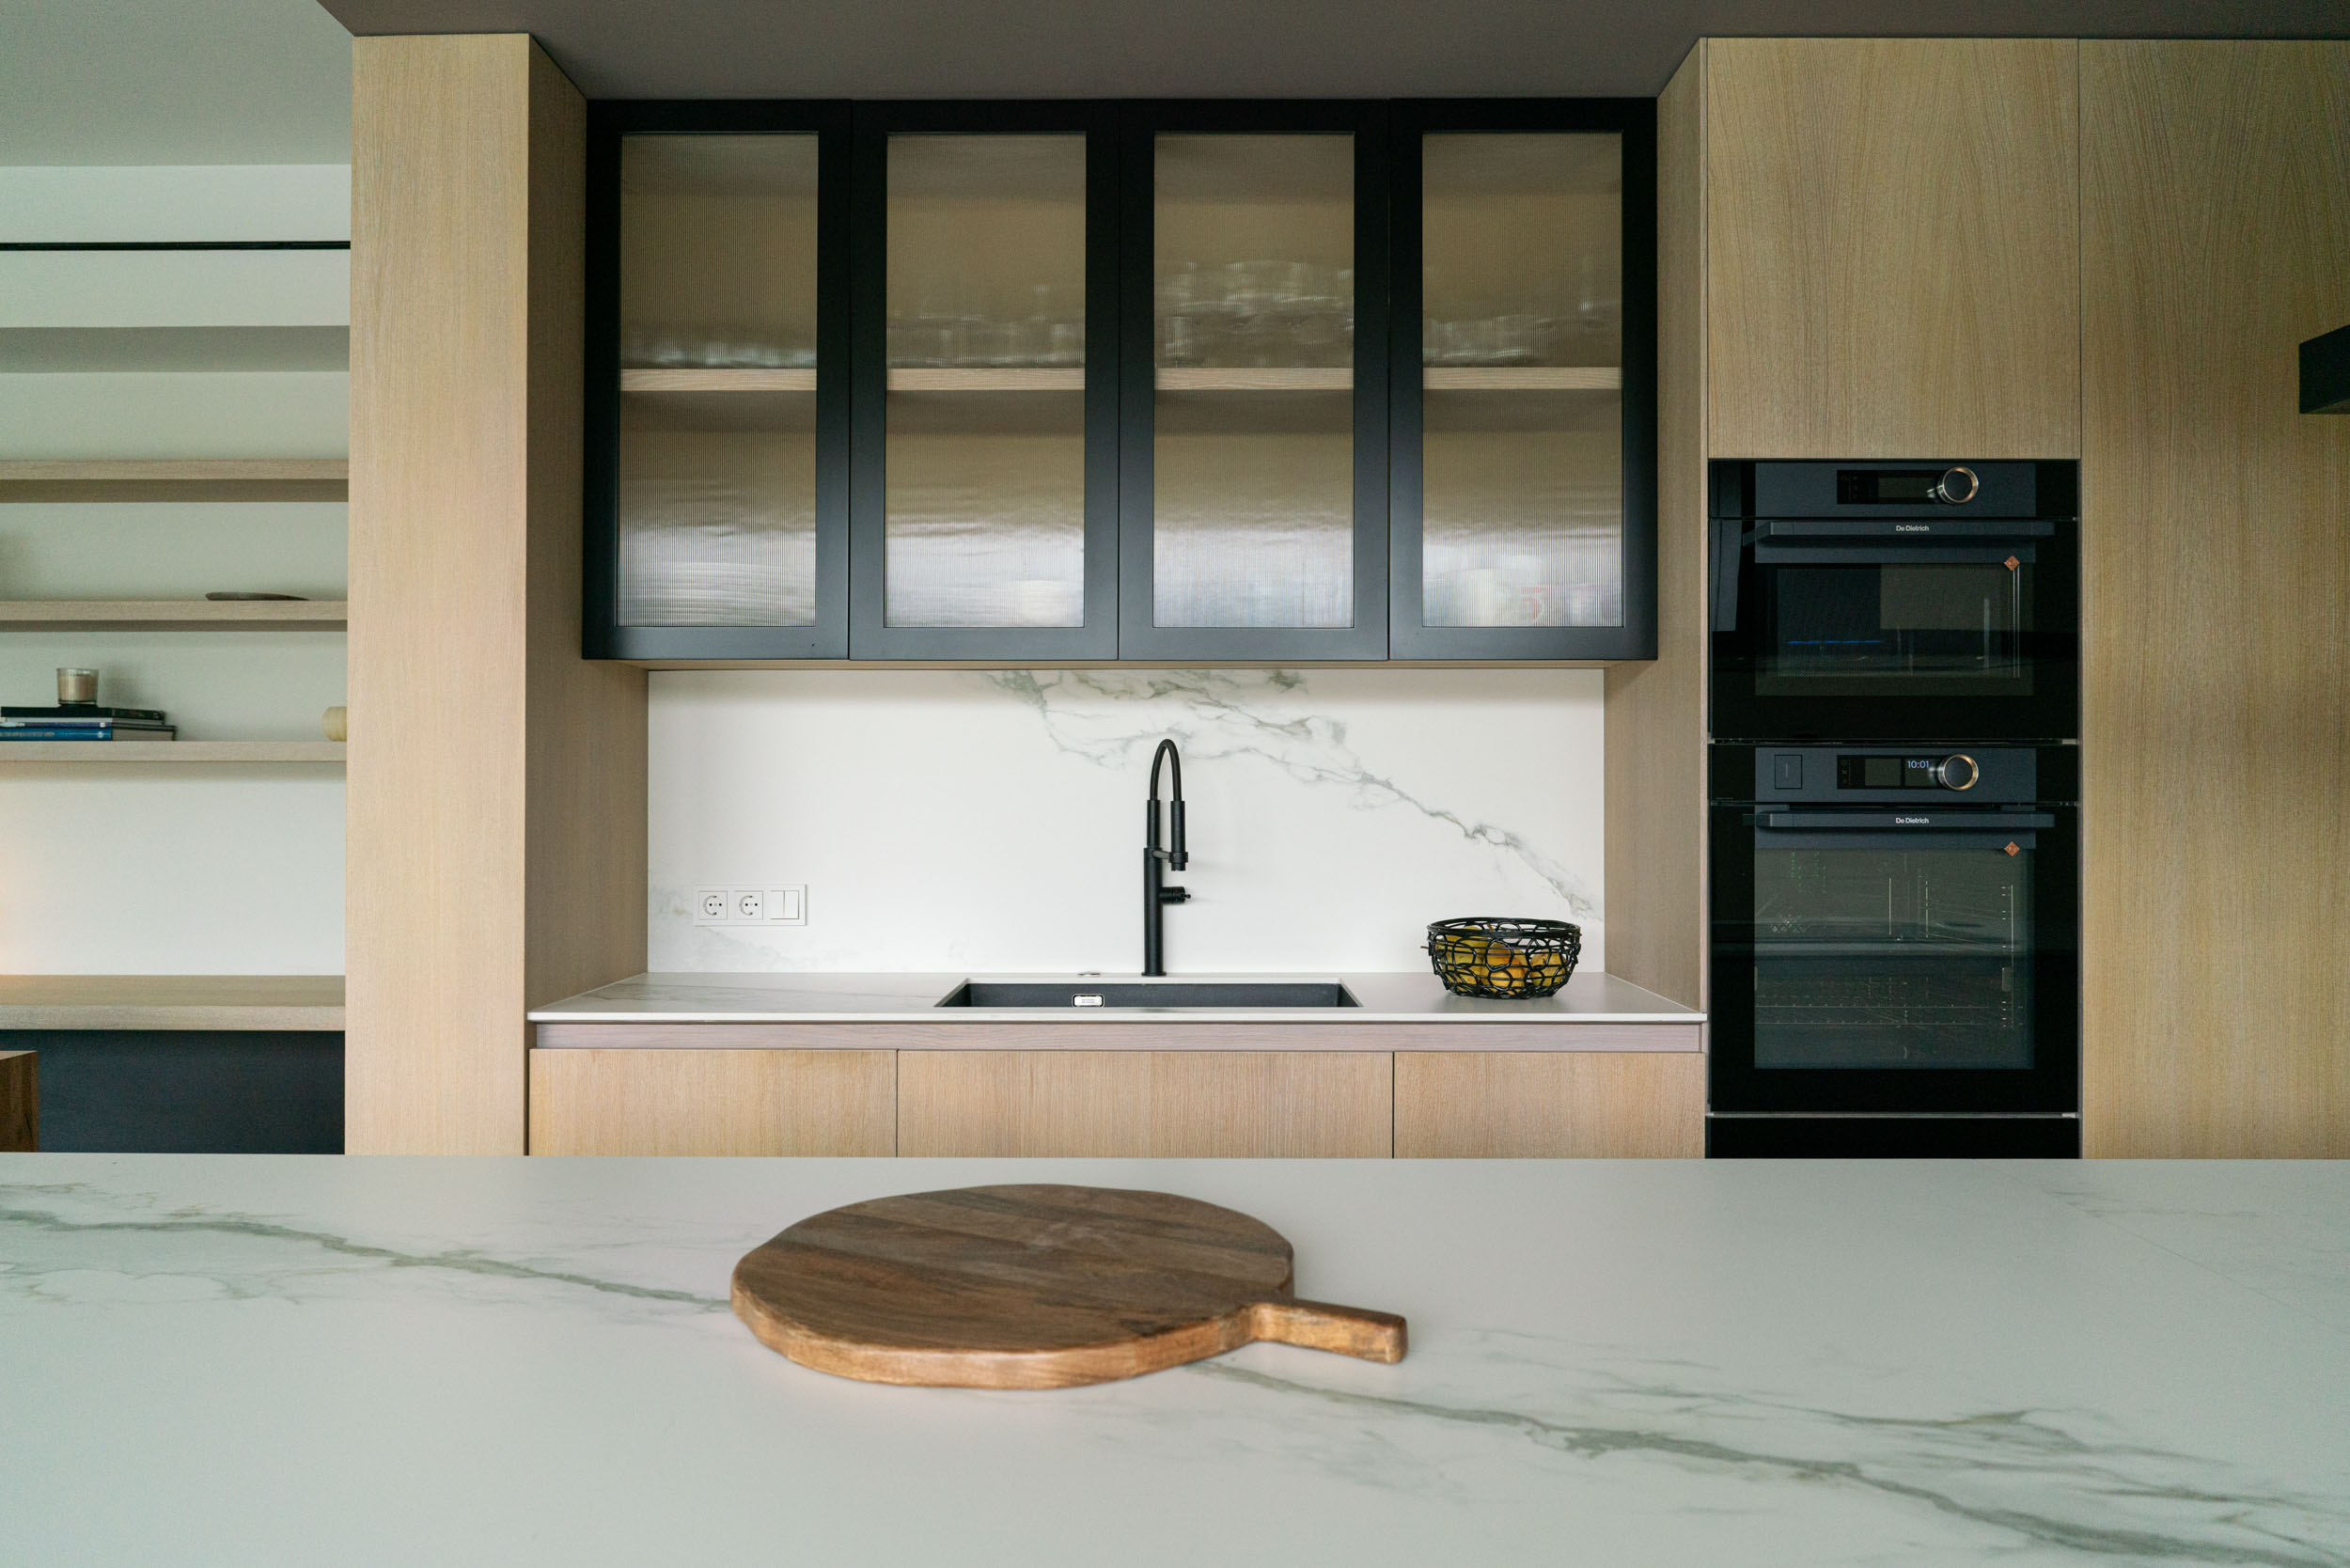
A warm, tidy and functional space that has been worked mainly in oak wood. The central rectangular island concentrates two uses: cooking area and a raised bar area with stools.
The extractor hood is visible and, like the taps and the legs of the stools, is solved in matte black, reinforcing the contemporary language of the set.
On the perimeter, a storage shelf integrates the appliances (microwave, oven, etc.), respecting the cleanliness and visual clarity of the space. The tall furniture in the sink area has been designed as a display case with black profiles and textured glass type “thousand stripes”.


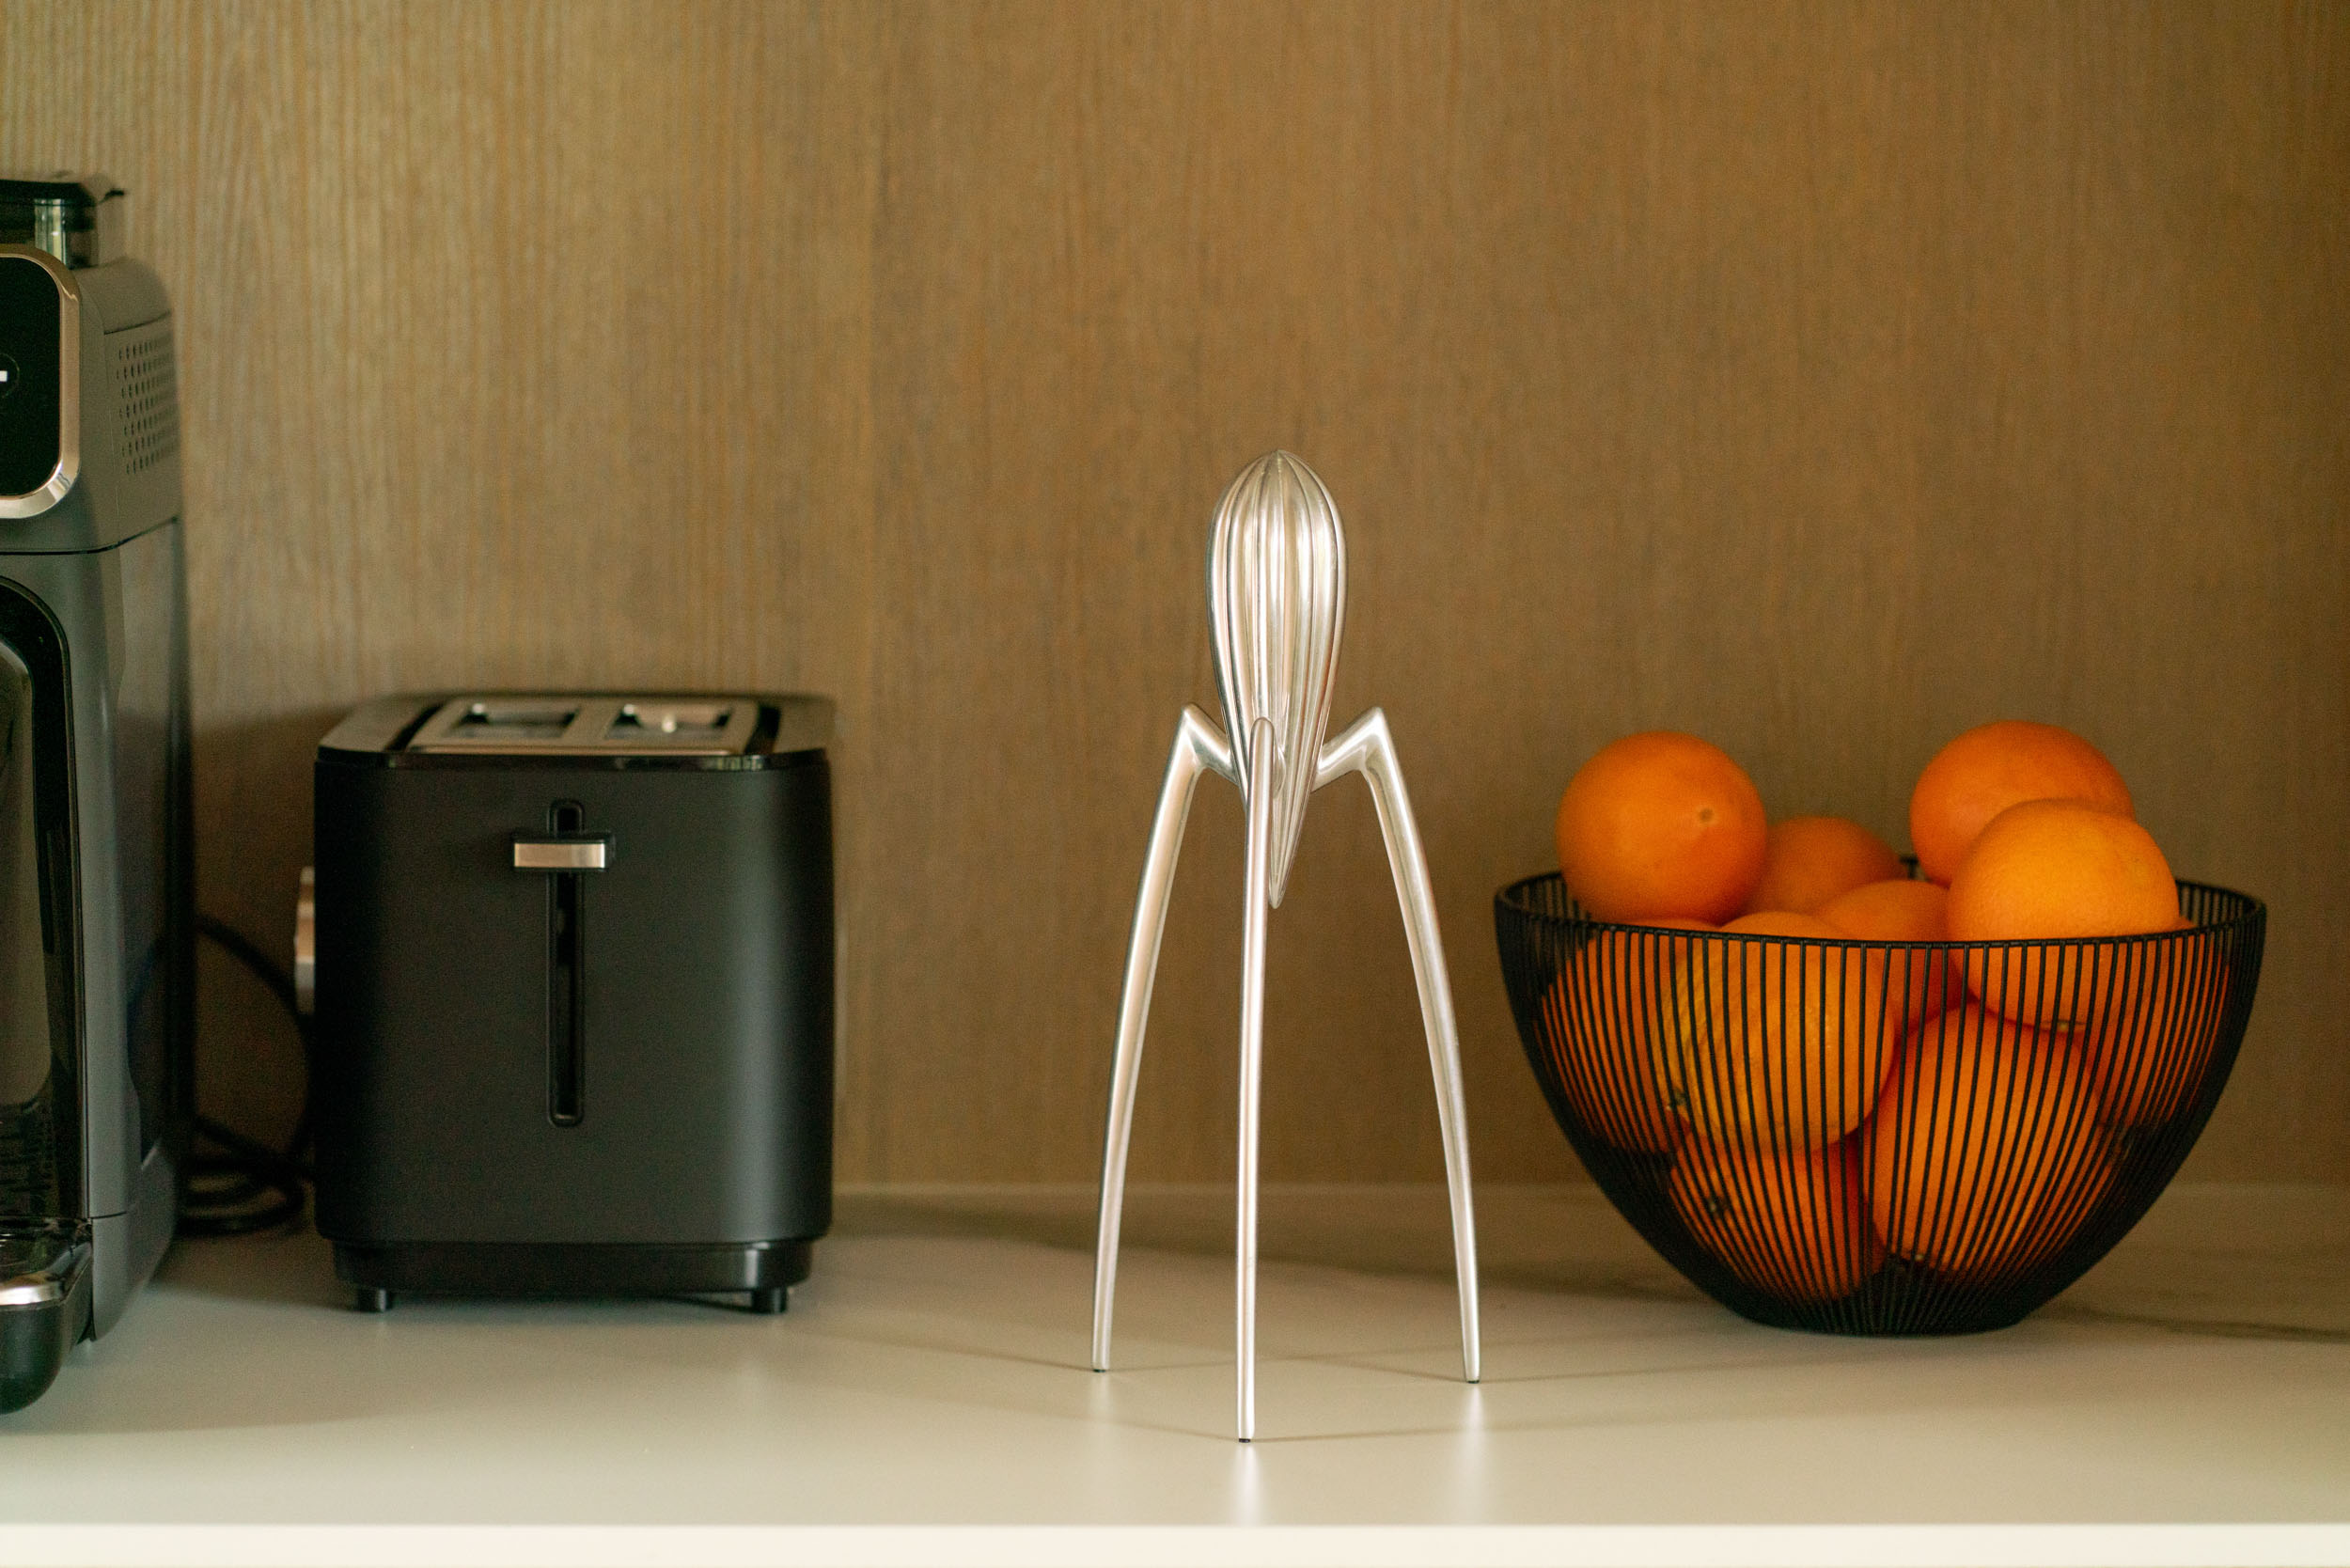
On the opposite wall, there is the American fridge and, next to it, a breakfast area. This area – increasingly present in residential projects – has been designed as a practical and visible space that concentrates everything needed for breakfast and the first-hour routines of the day: coffee maker, toaster, open shelves for cups and small utensils, an always accessible fruit bowl and, as a practical and everyday detail, a freshly made juicer.
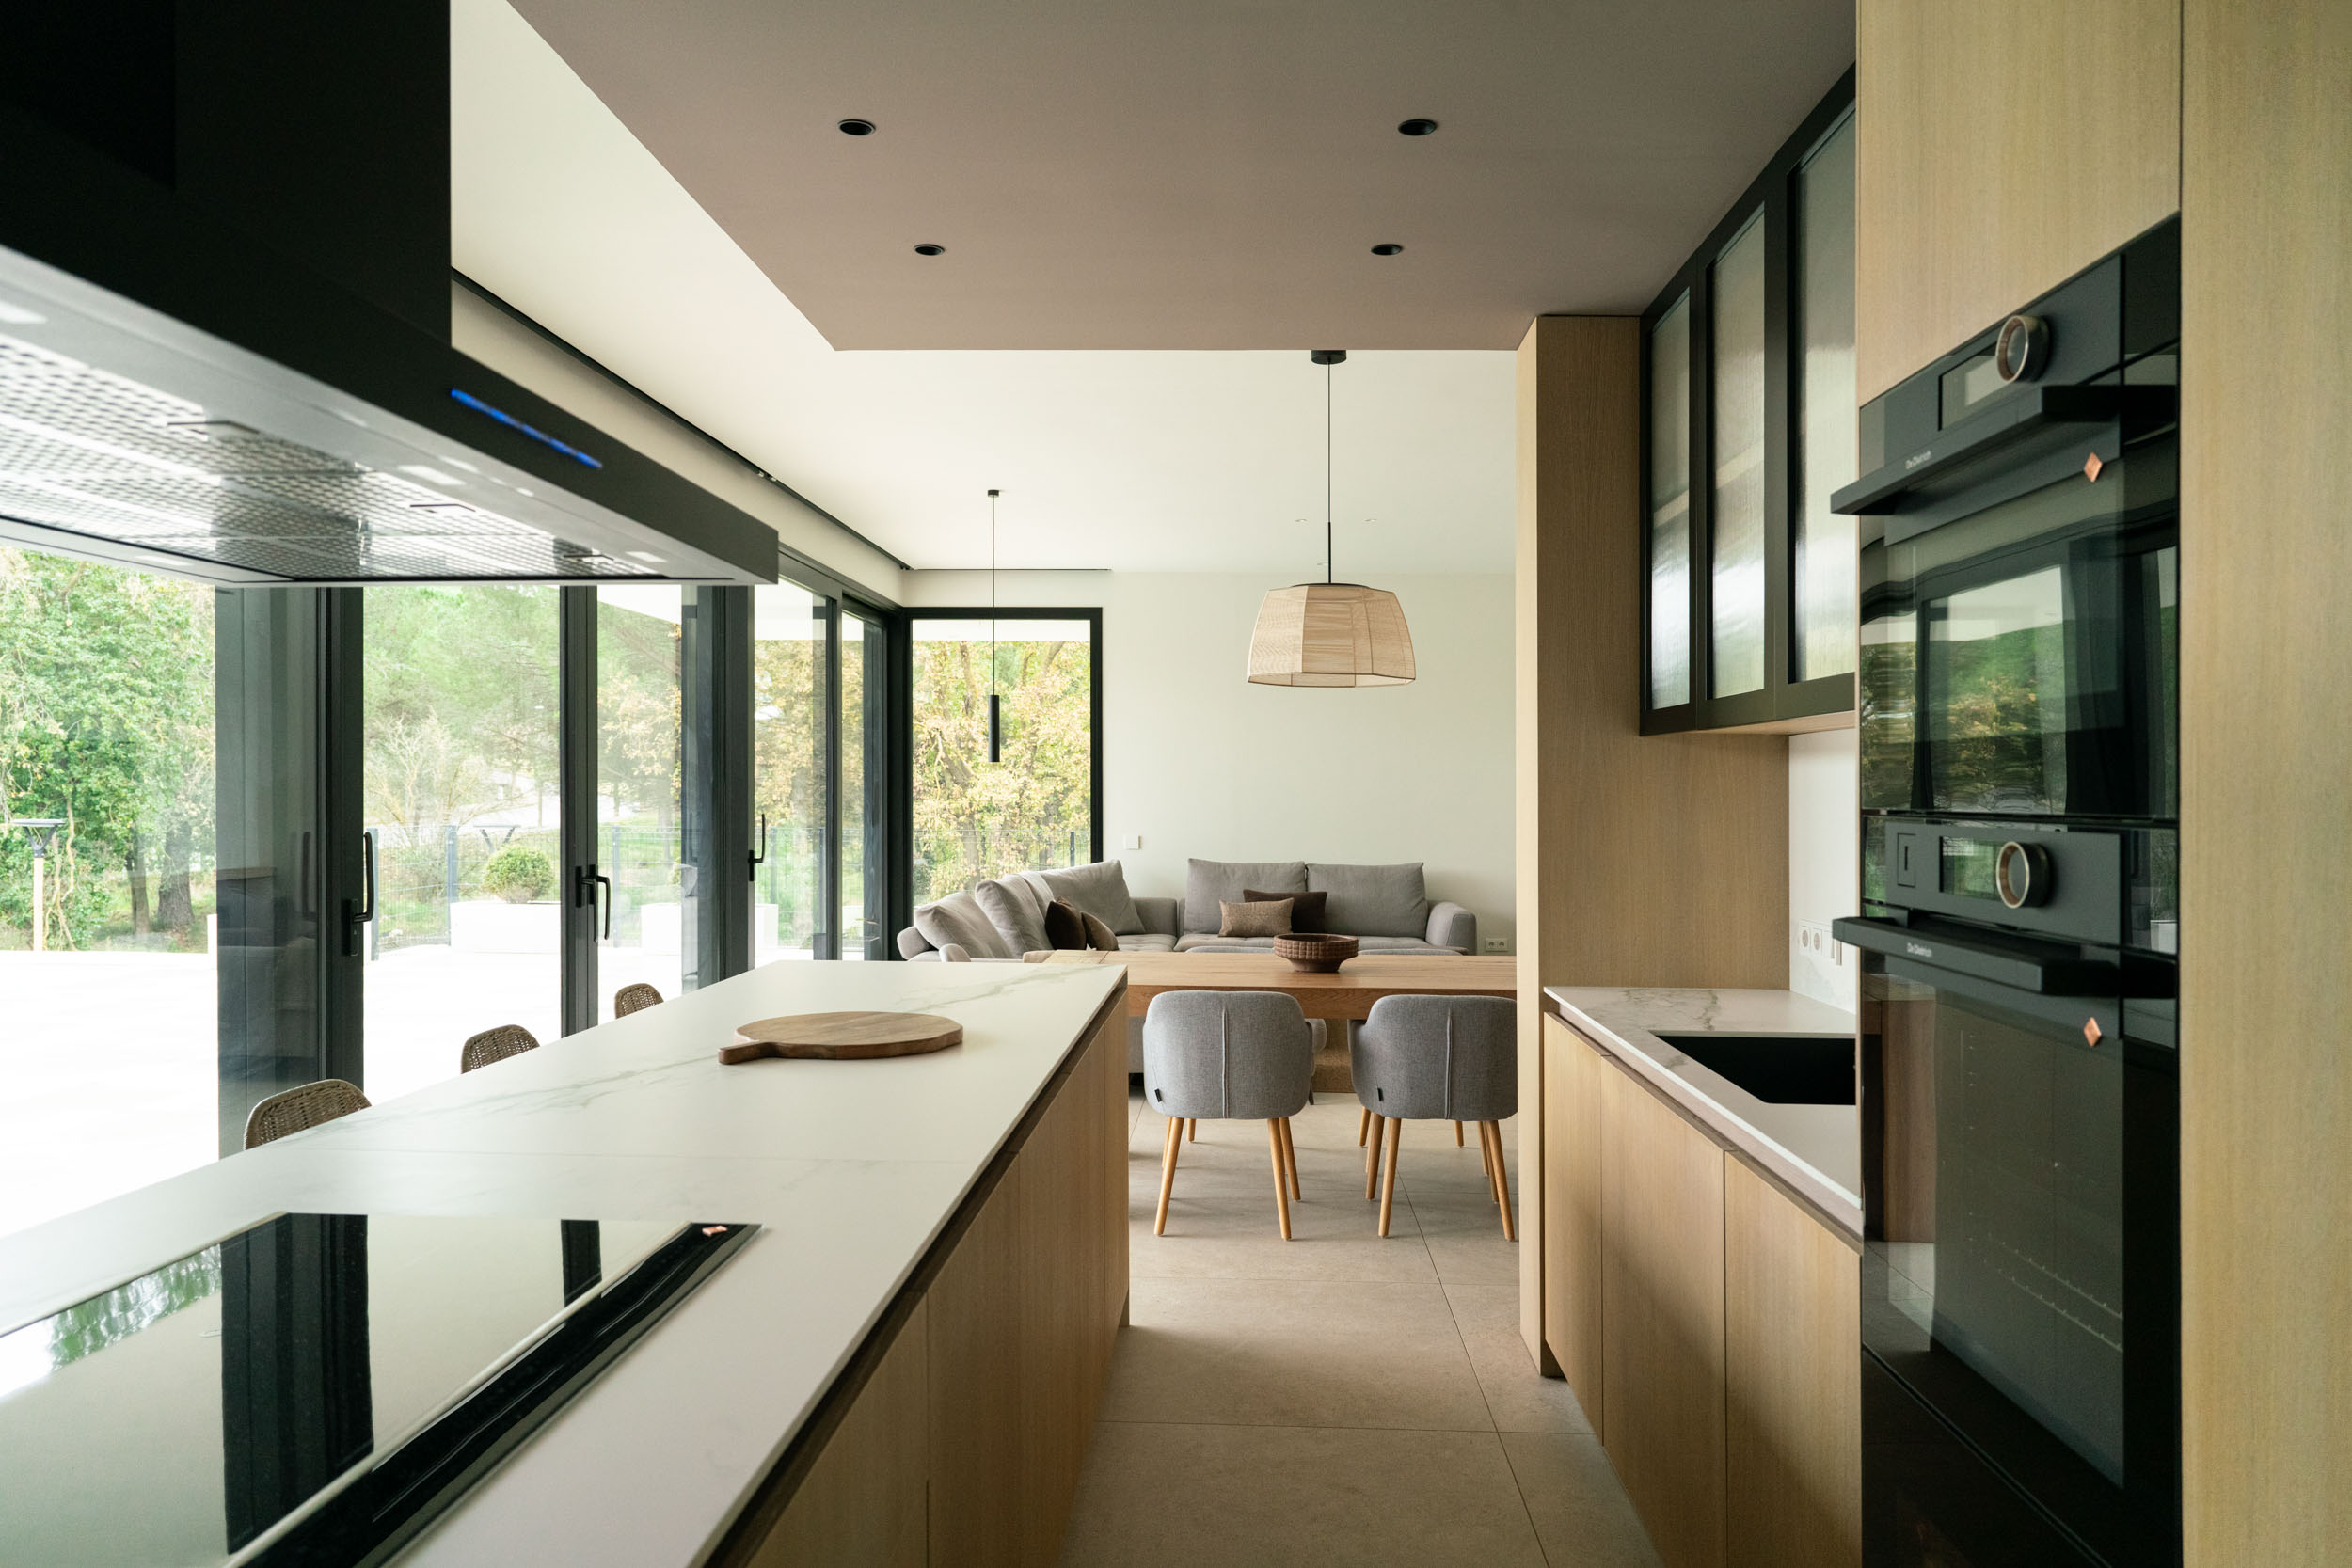
This module incorporates open shelves and delimited areas for each piece, which allows you to maintain order without sacrificing comfort. Its design, integrated with the main furniture and made of the same oak wood, provides aesthetic continuity and turns this strip into a small domestic hub that facilitates morning routines and optimizes circulation within the kitchen.
A sliding door connects the kitchen with the laundry room, which maintains the same material and chromatic language predominant in the space. The furniture handles, made to measure, are integrated into the same wood, reinforcing the unity of the volume.


Dining room and living room: an open space in warm tones
A custom-made oak bookcase gives way to the dining area and reinforces the material continuity of this open area. The Coblonal box in taupe gray appears again, unifying the social area.

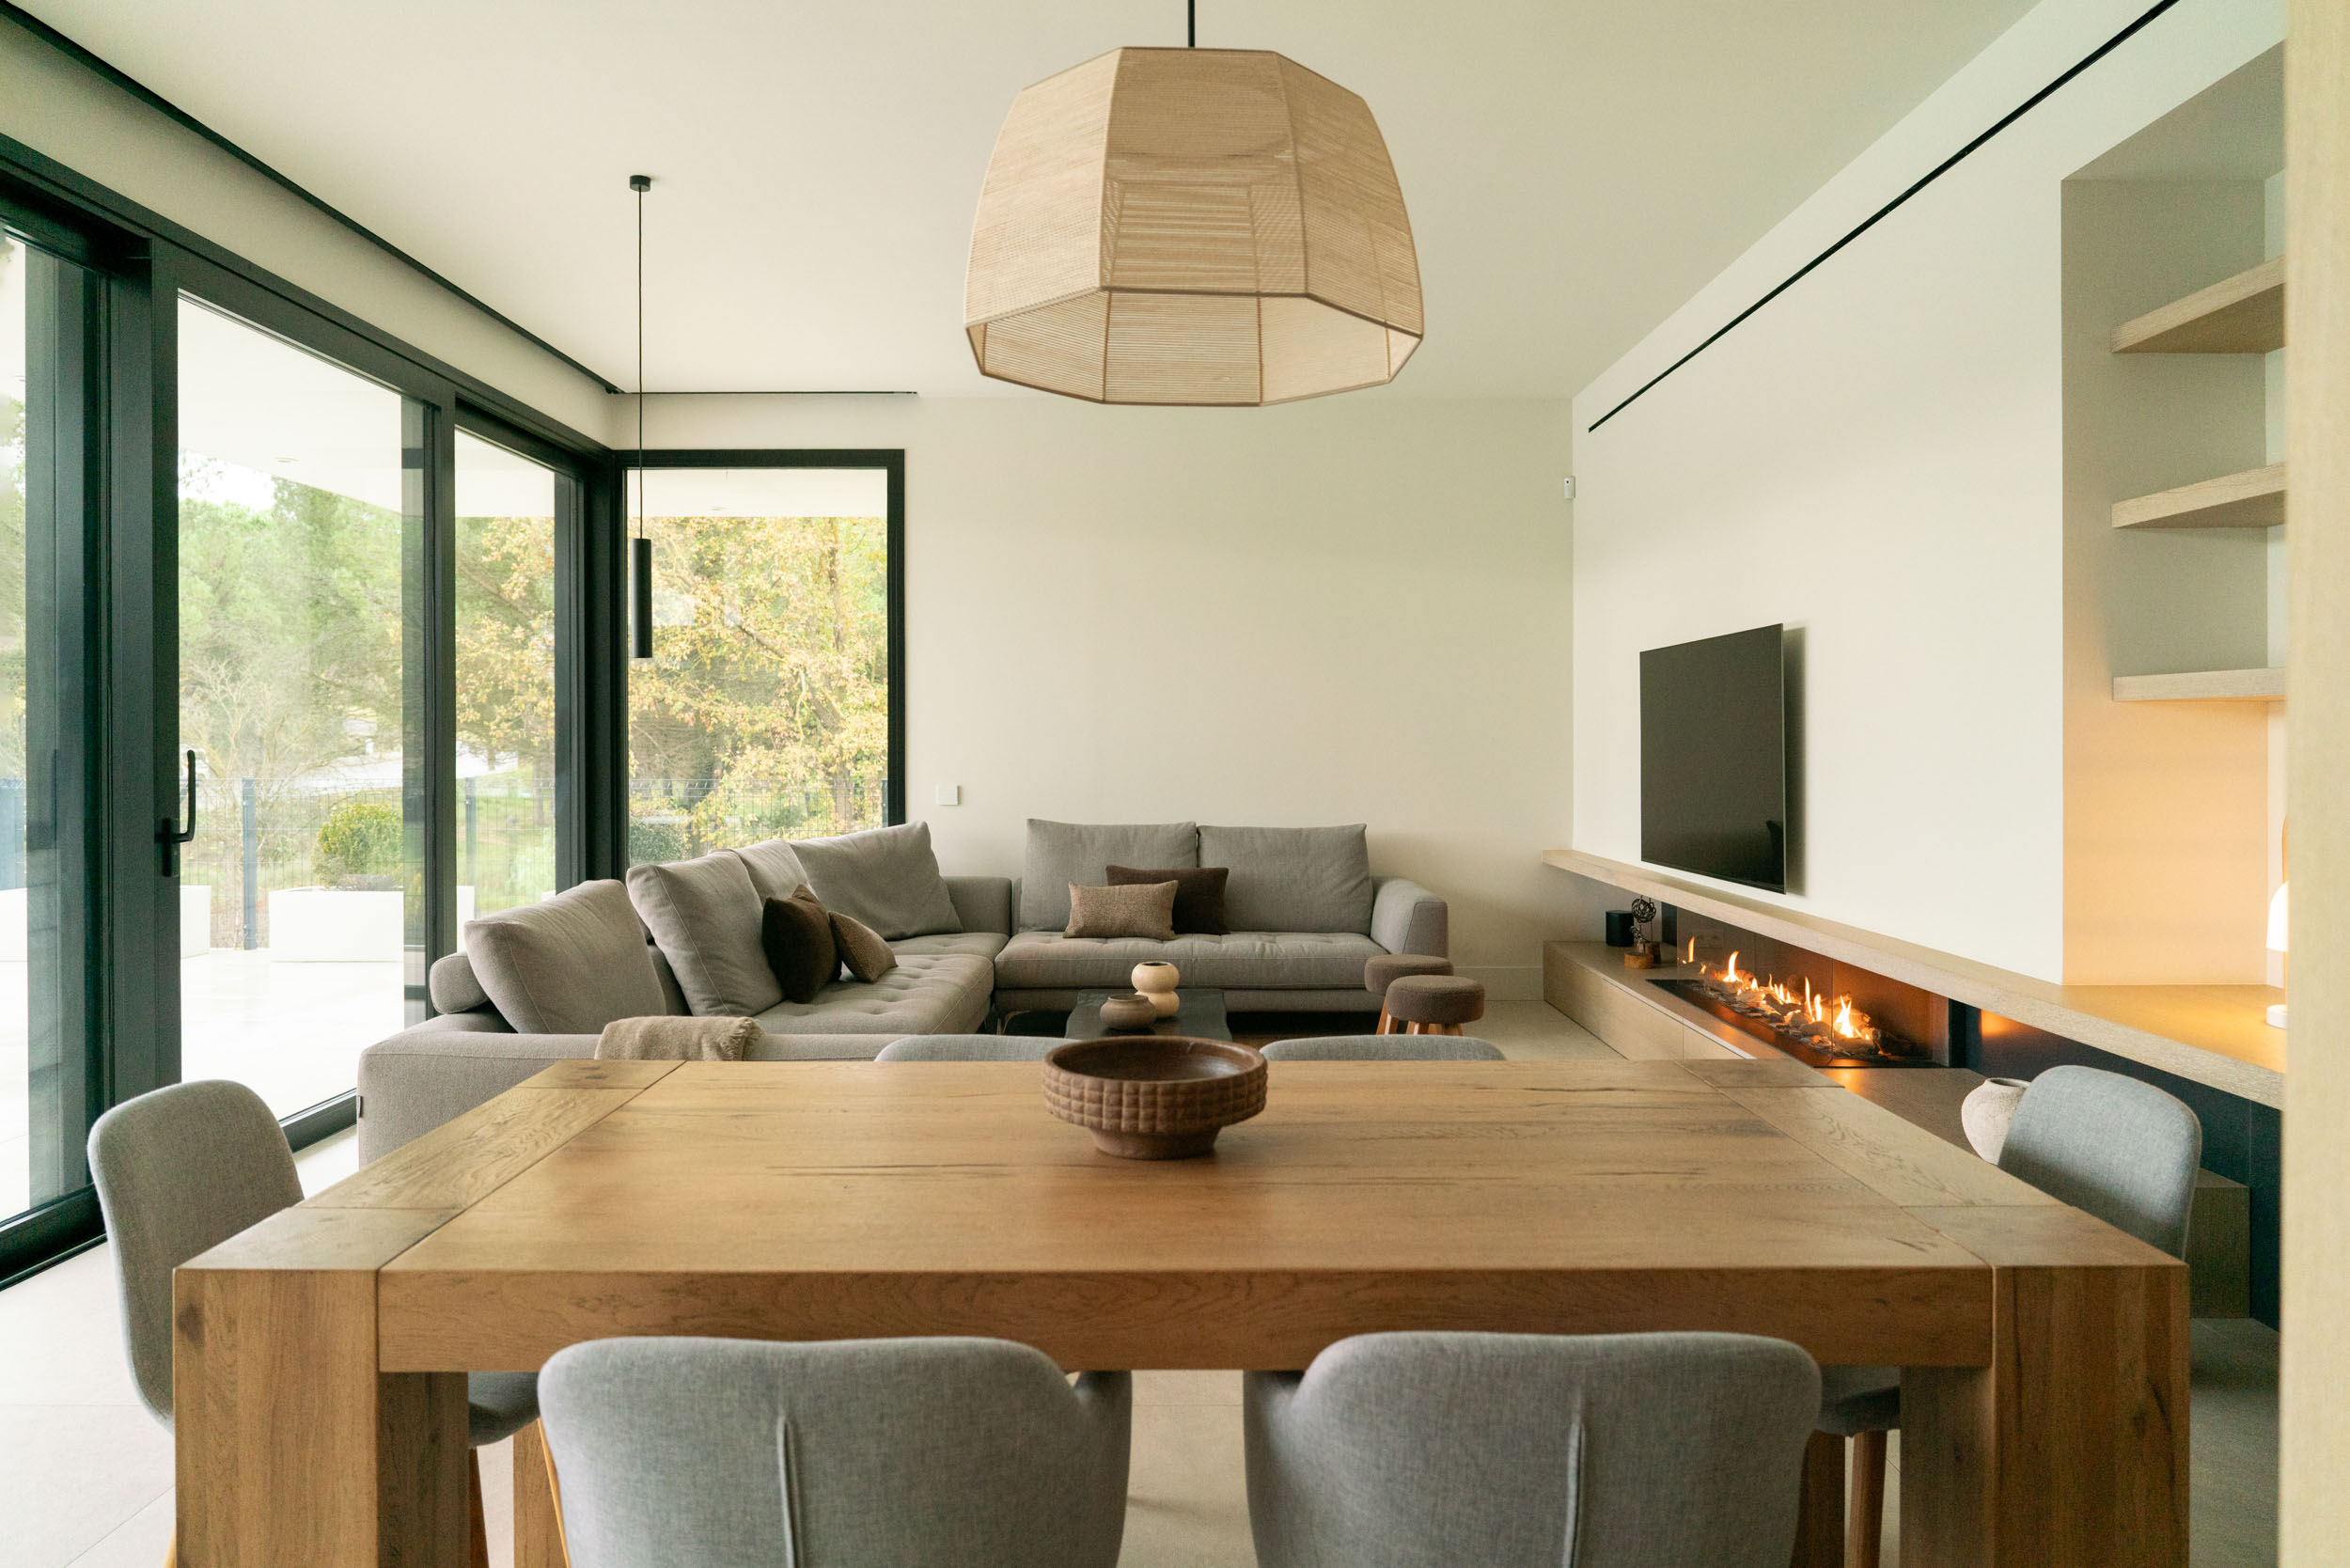
The dining room is organized around a wooden table in light tones and chairs upholstered in gray, which chromatically link with the large sofa in the living room, creating a soft and comfortable atmosphere that invites you to take a moment to pause.

The large-format, sand-colored porcelain flooring runs throughout the entire floor and provides continuity and spatial cohesion.


The main front integrates a gas fireplace, a television, a low cabinet and an upper shelf in oak. Moving to the right, it gains depth to become a work area with a desk. Above it, new shelves occupy an architectural void that introduces movement and a play of volumes, another of the characteristic hallmarks of this project.


Ground floor suite: light and direct access to the outside
The ground floor suite combines rest and practicality and direct connection to the outside.
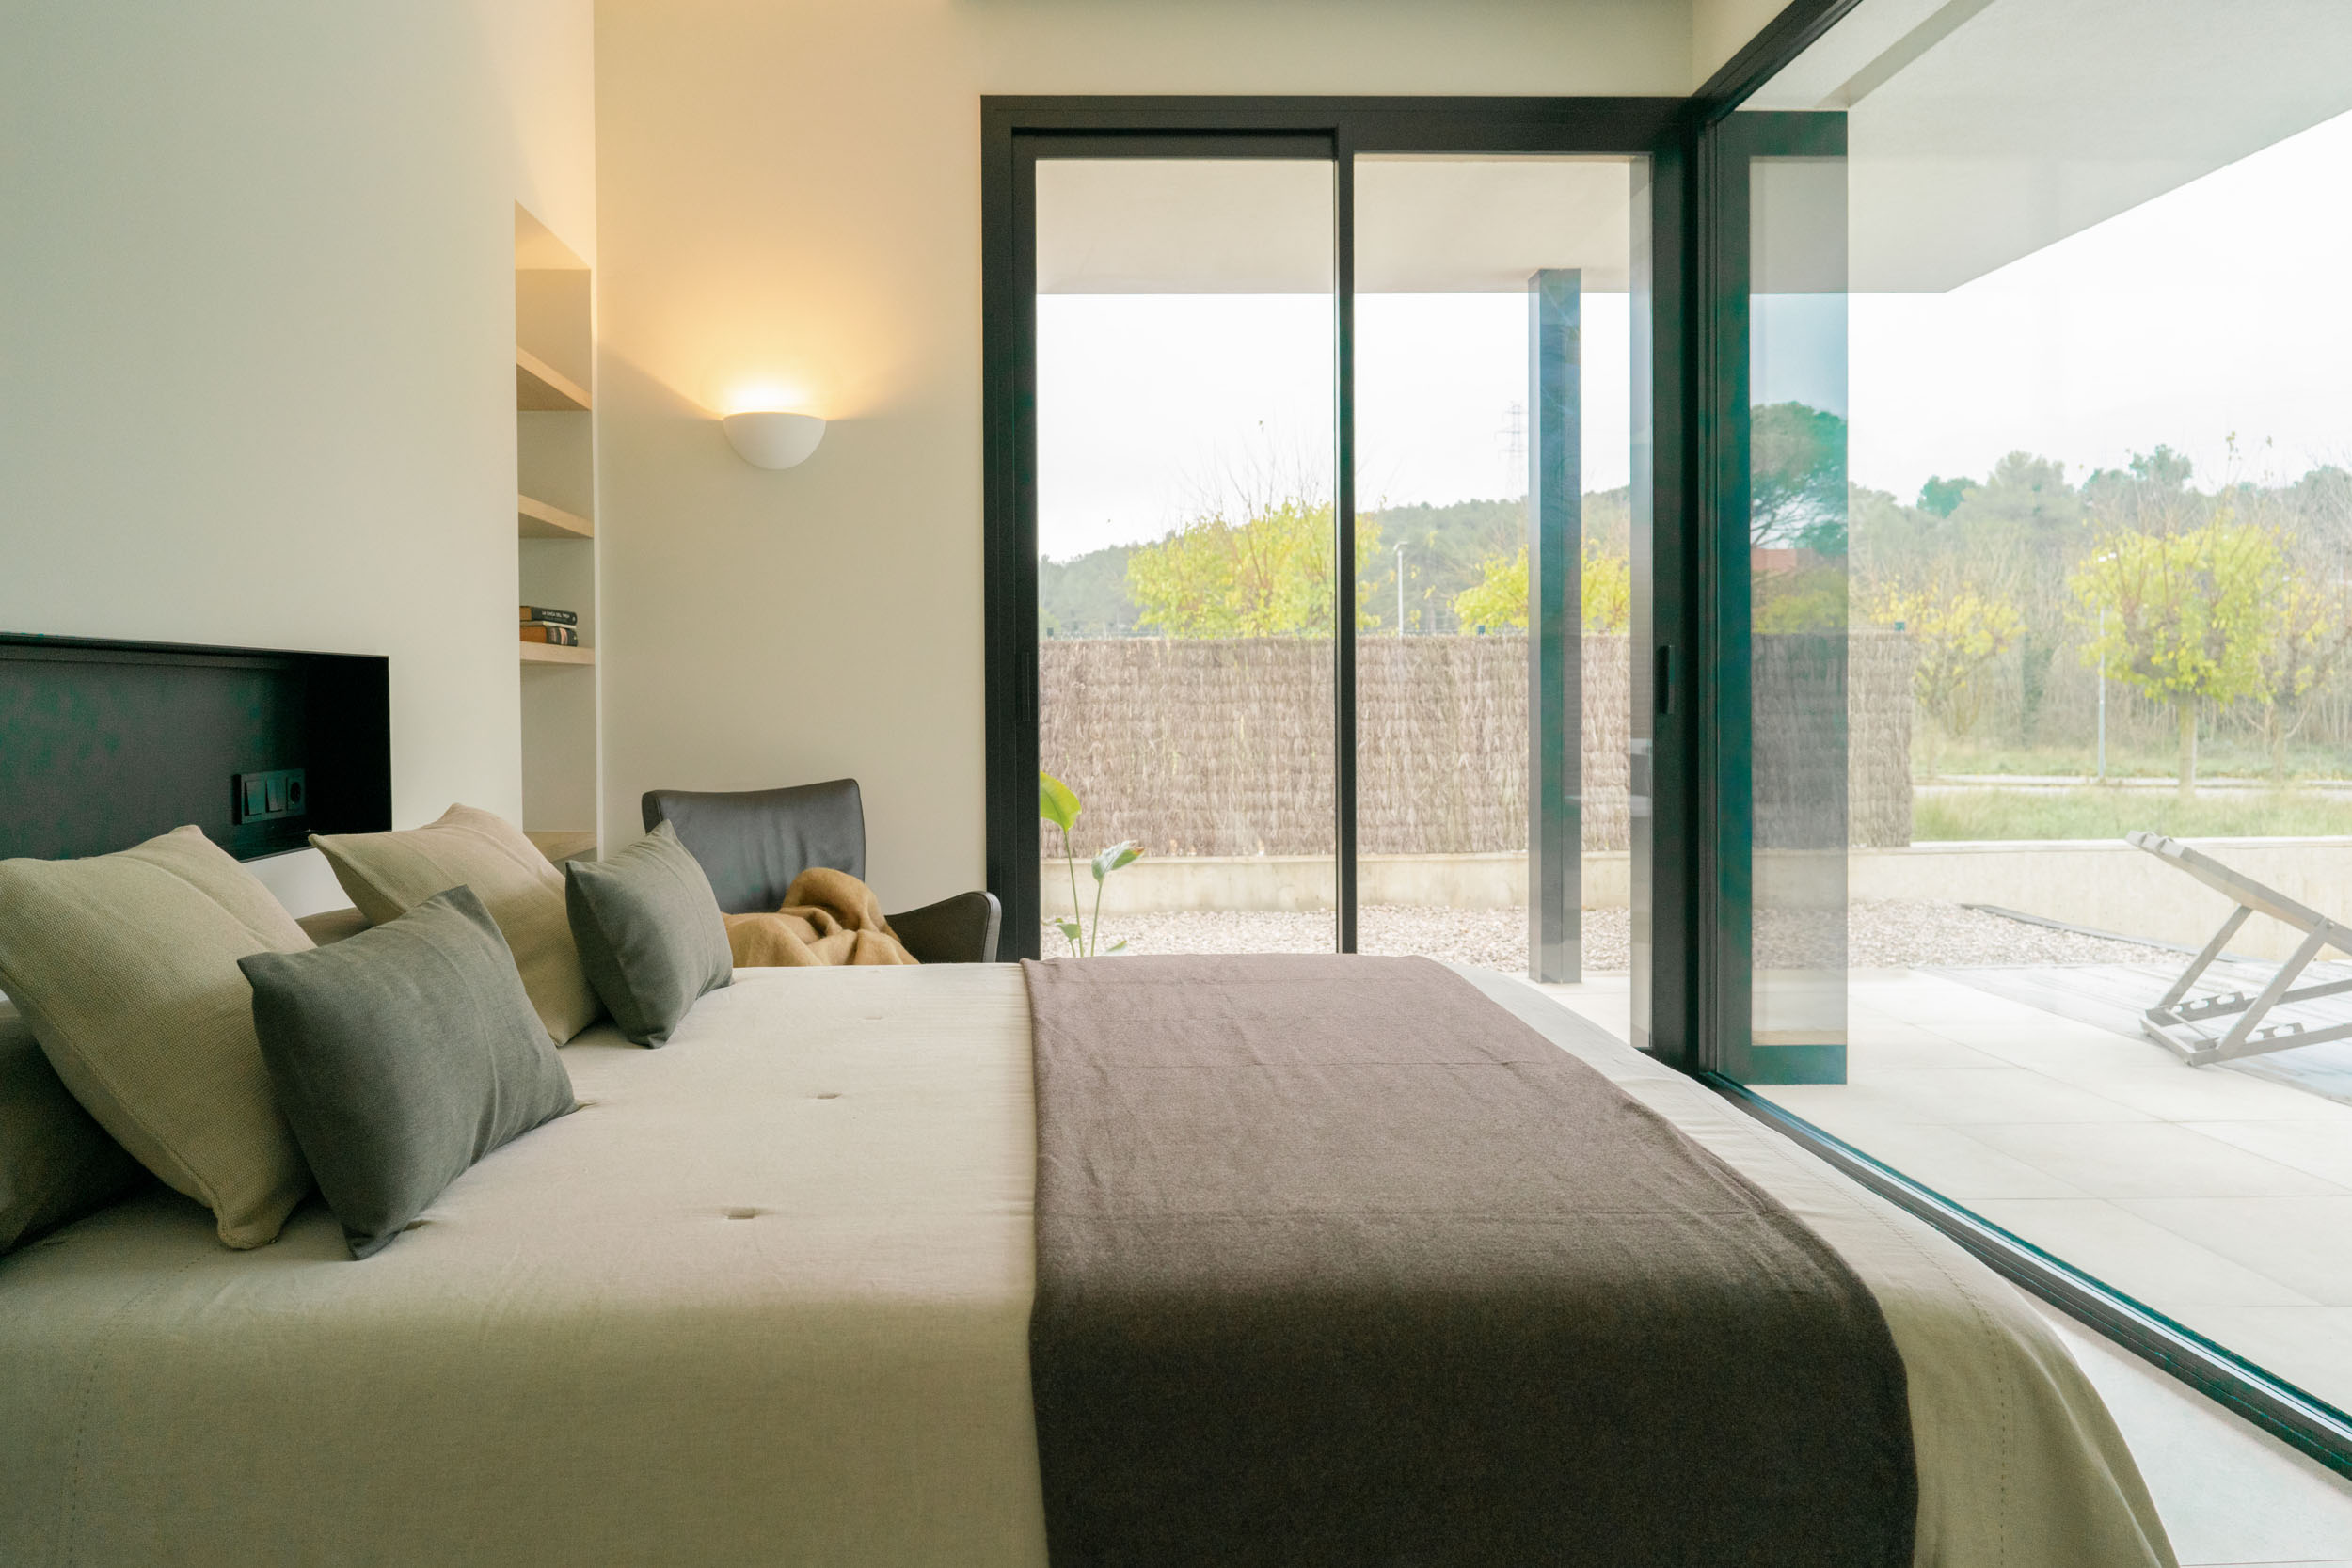
The bedroom has a double bed with a black metal niche at the head that acts as a bedside table. The whole set is accompanied by an oak bookcase that forms a small reading corner with an armchair, facing the garden. The room opens directly onto the outside area and accentuates the feeling of spaciousness. The direct exit to the outside area provides natural light and prolongs the spatial perception, turning this intimate space into a comfortable and practical setting.

En-suite bathroom: character, texture and chromatic continuity
To design this space, we opted for a more expressive approach, and introduced elements that provide identity without breaking the overall coherence of the project.
The main front incorporates a wallpaper with botanical motifs and a reinterpreted tropical aesthetic that plays with sand tones, deep greens and reddish accents. A color scheme that integrates perfectly with the neutral palette of the room.
On this front is a circular backlit mirror that generates a halo of warm light and softens the composition. Just below, a suspended volume of oak wood houses the washbasin and maintains material continuity with the rest of the floor. The faucets in brushed gold finish introduce a point of sophistication and dialogue with the ambient lighting.


The shower area is clad with vertical glazed grey ceramic pieces, rectangular in shape and with a slightly wavy finish, which add texture and soft reflections. This cladding extends to the integrated soap dish. In this way, we manage to generate material continuity and a clean and precise finish, while also creating a contrast and visual rhythm between the glazed pieces of the shower and the wallpaper on the main front.
First floor: comfort, natural wood and open views
When we came up with the interior design of this floor, the intention was clear: to create a warmer atmosphere for the night area and to make it visibly different from the ground floor. To achieve this, we paved this space with natural oak parquet.
It should be added that all the rooms are connected to the outdoor terrace.

Master suite: a spatial choreography between bedroom, dressing room and bathroom
The master suite is one of the most representative spaces in the project. It is articulated around a custom-made oak headboard, the support point for the bed, and which, at the back, integrates a desk.

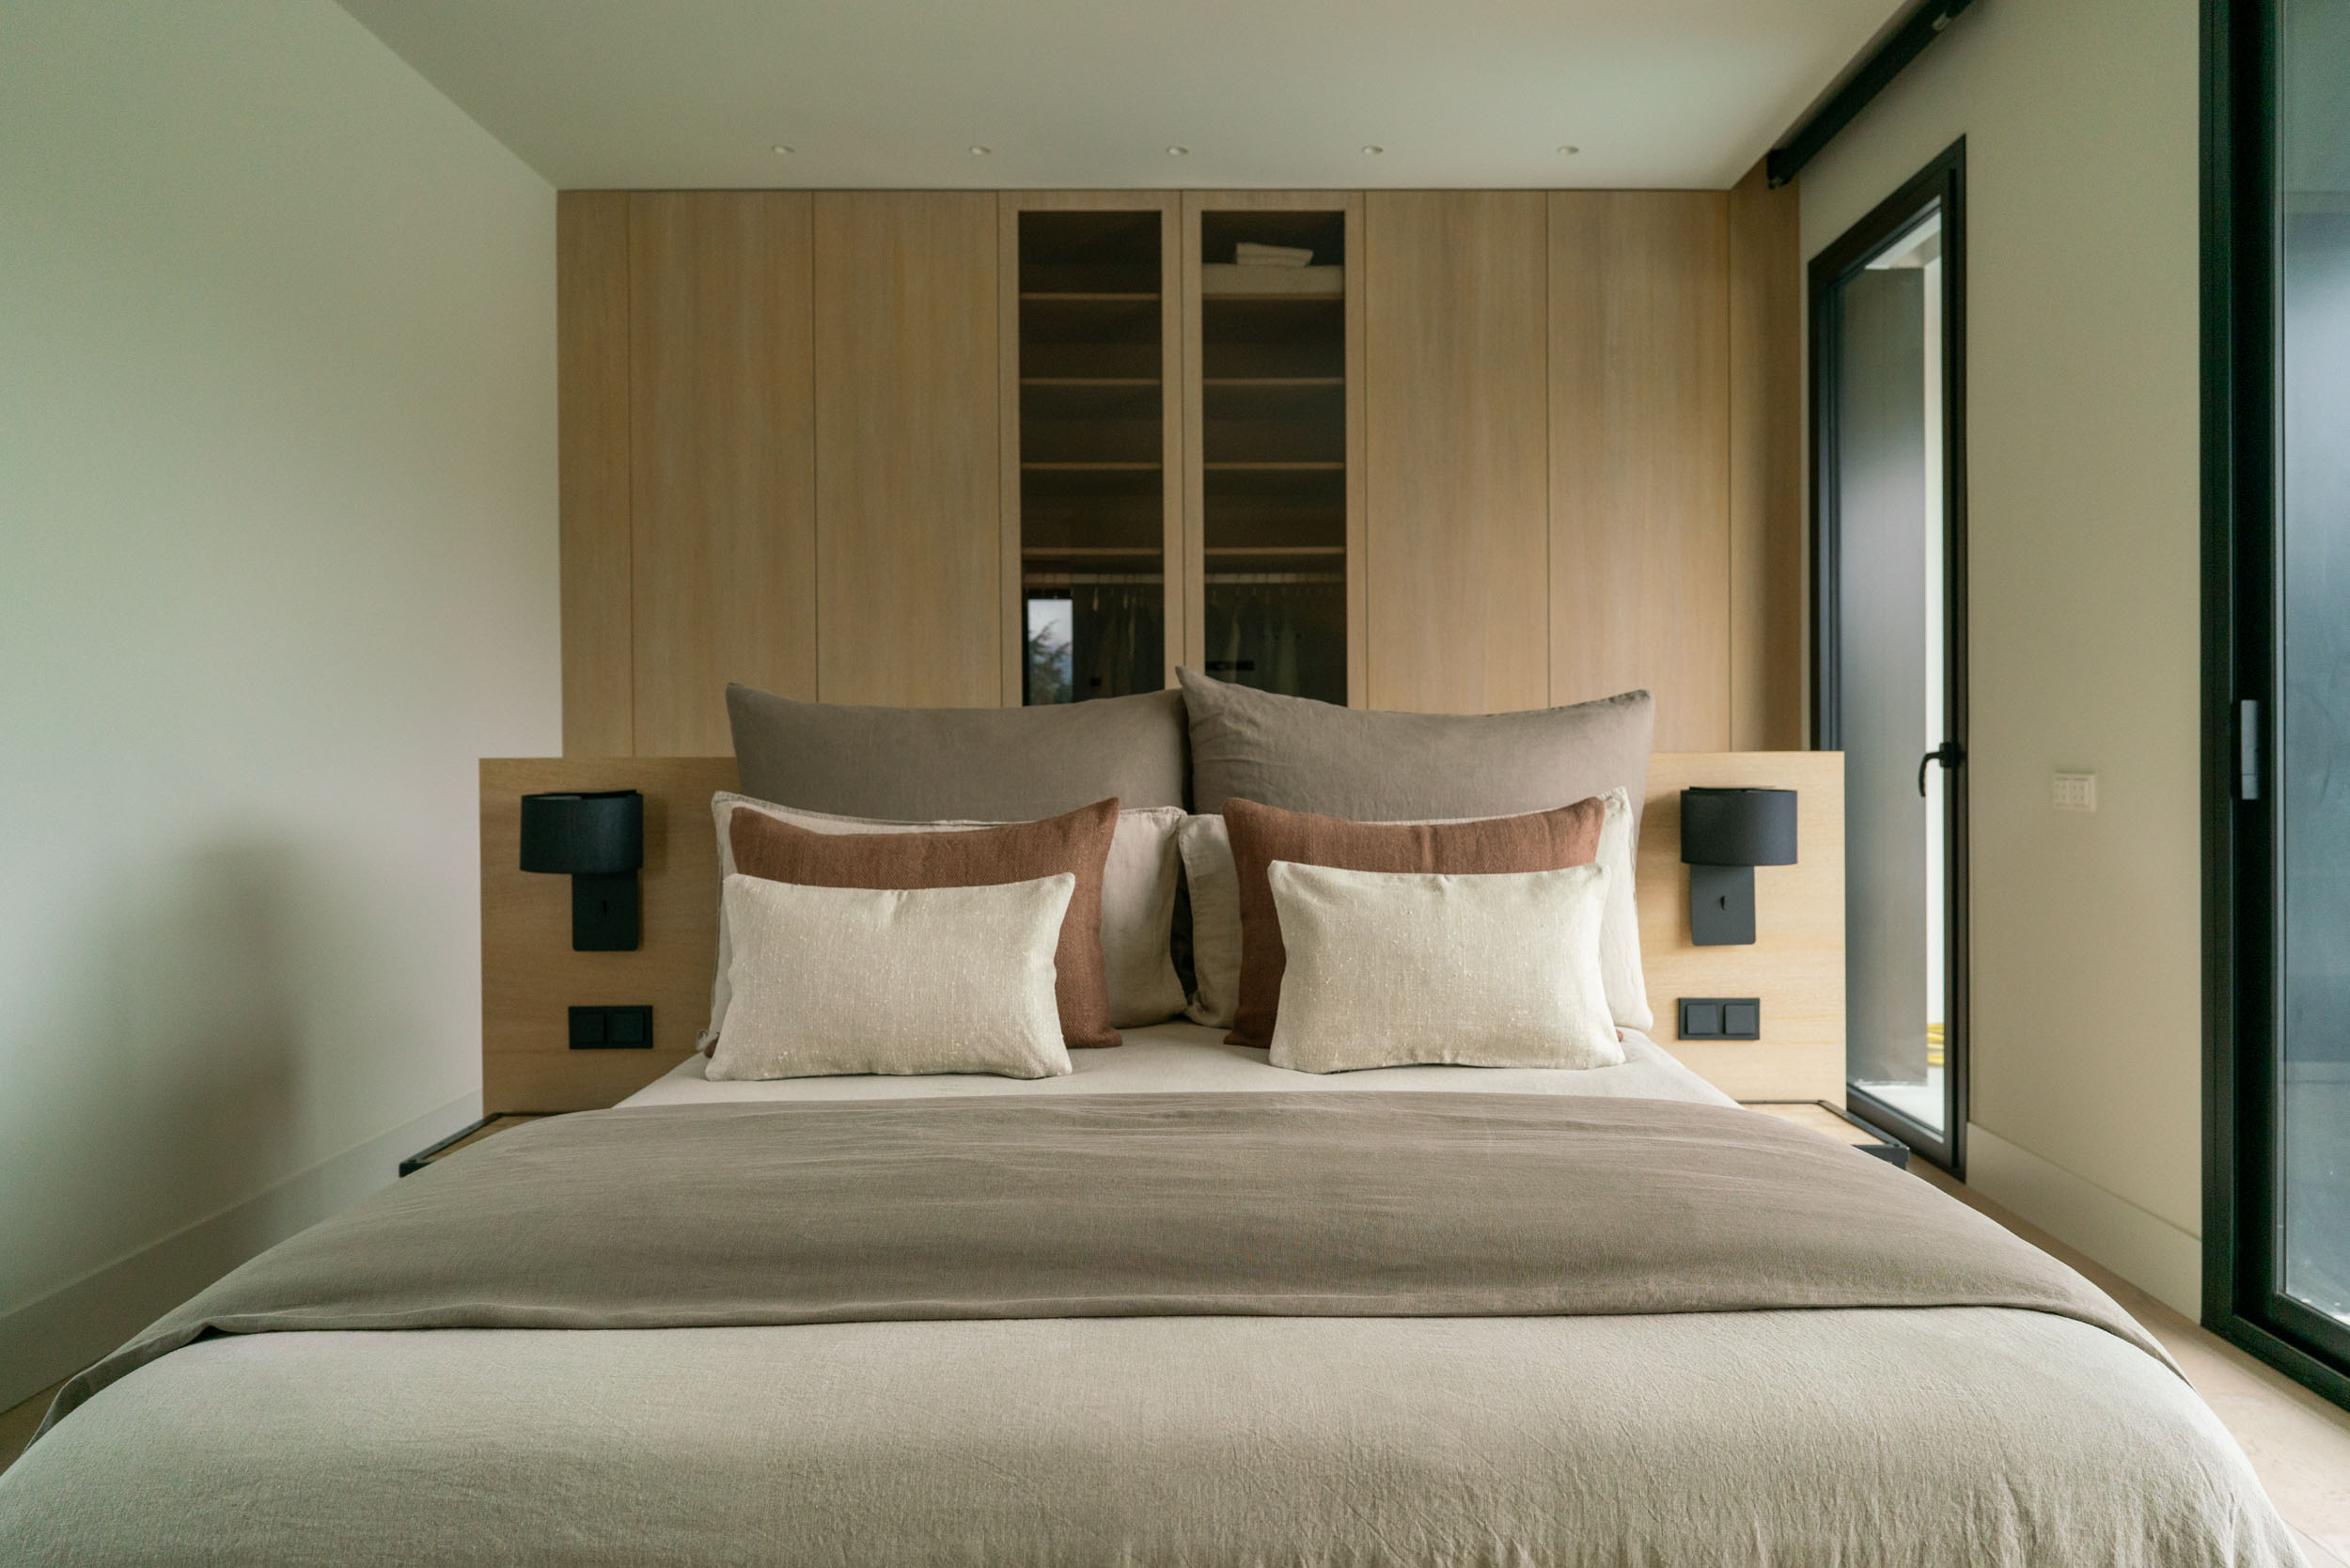

Behind the headboard —and without separations— the dressing room, made of oak wood, unfolds. The two main doors are made with smoked glass fronts framed with wood, providing depth and lightness.
The connection with the terrace is immediate and the transition to the bathroom is solved with a large sliding door. When opened, the main element appears: a freestanding bathtub under a large window that frames the landscape.


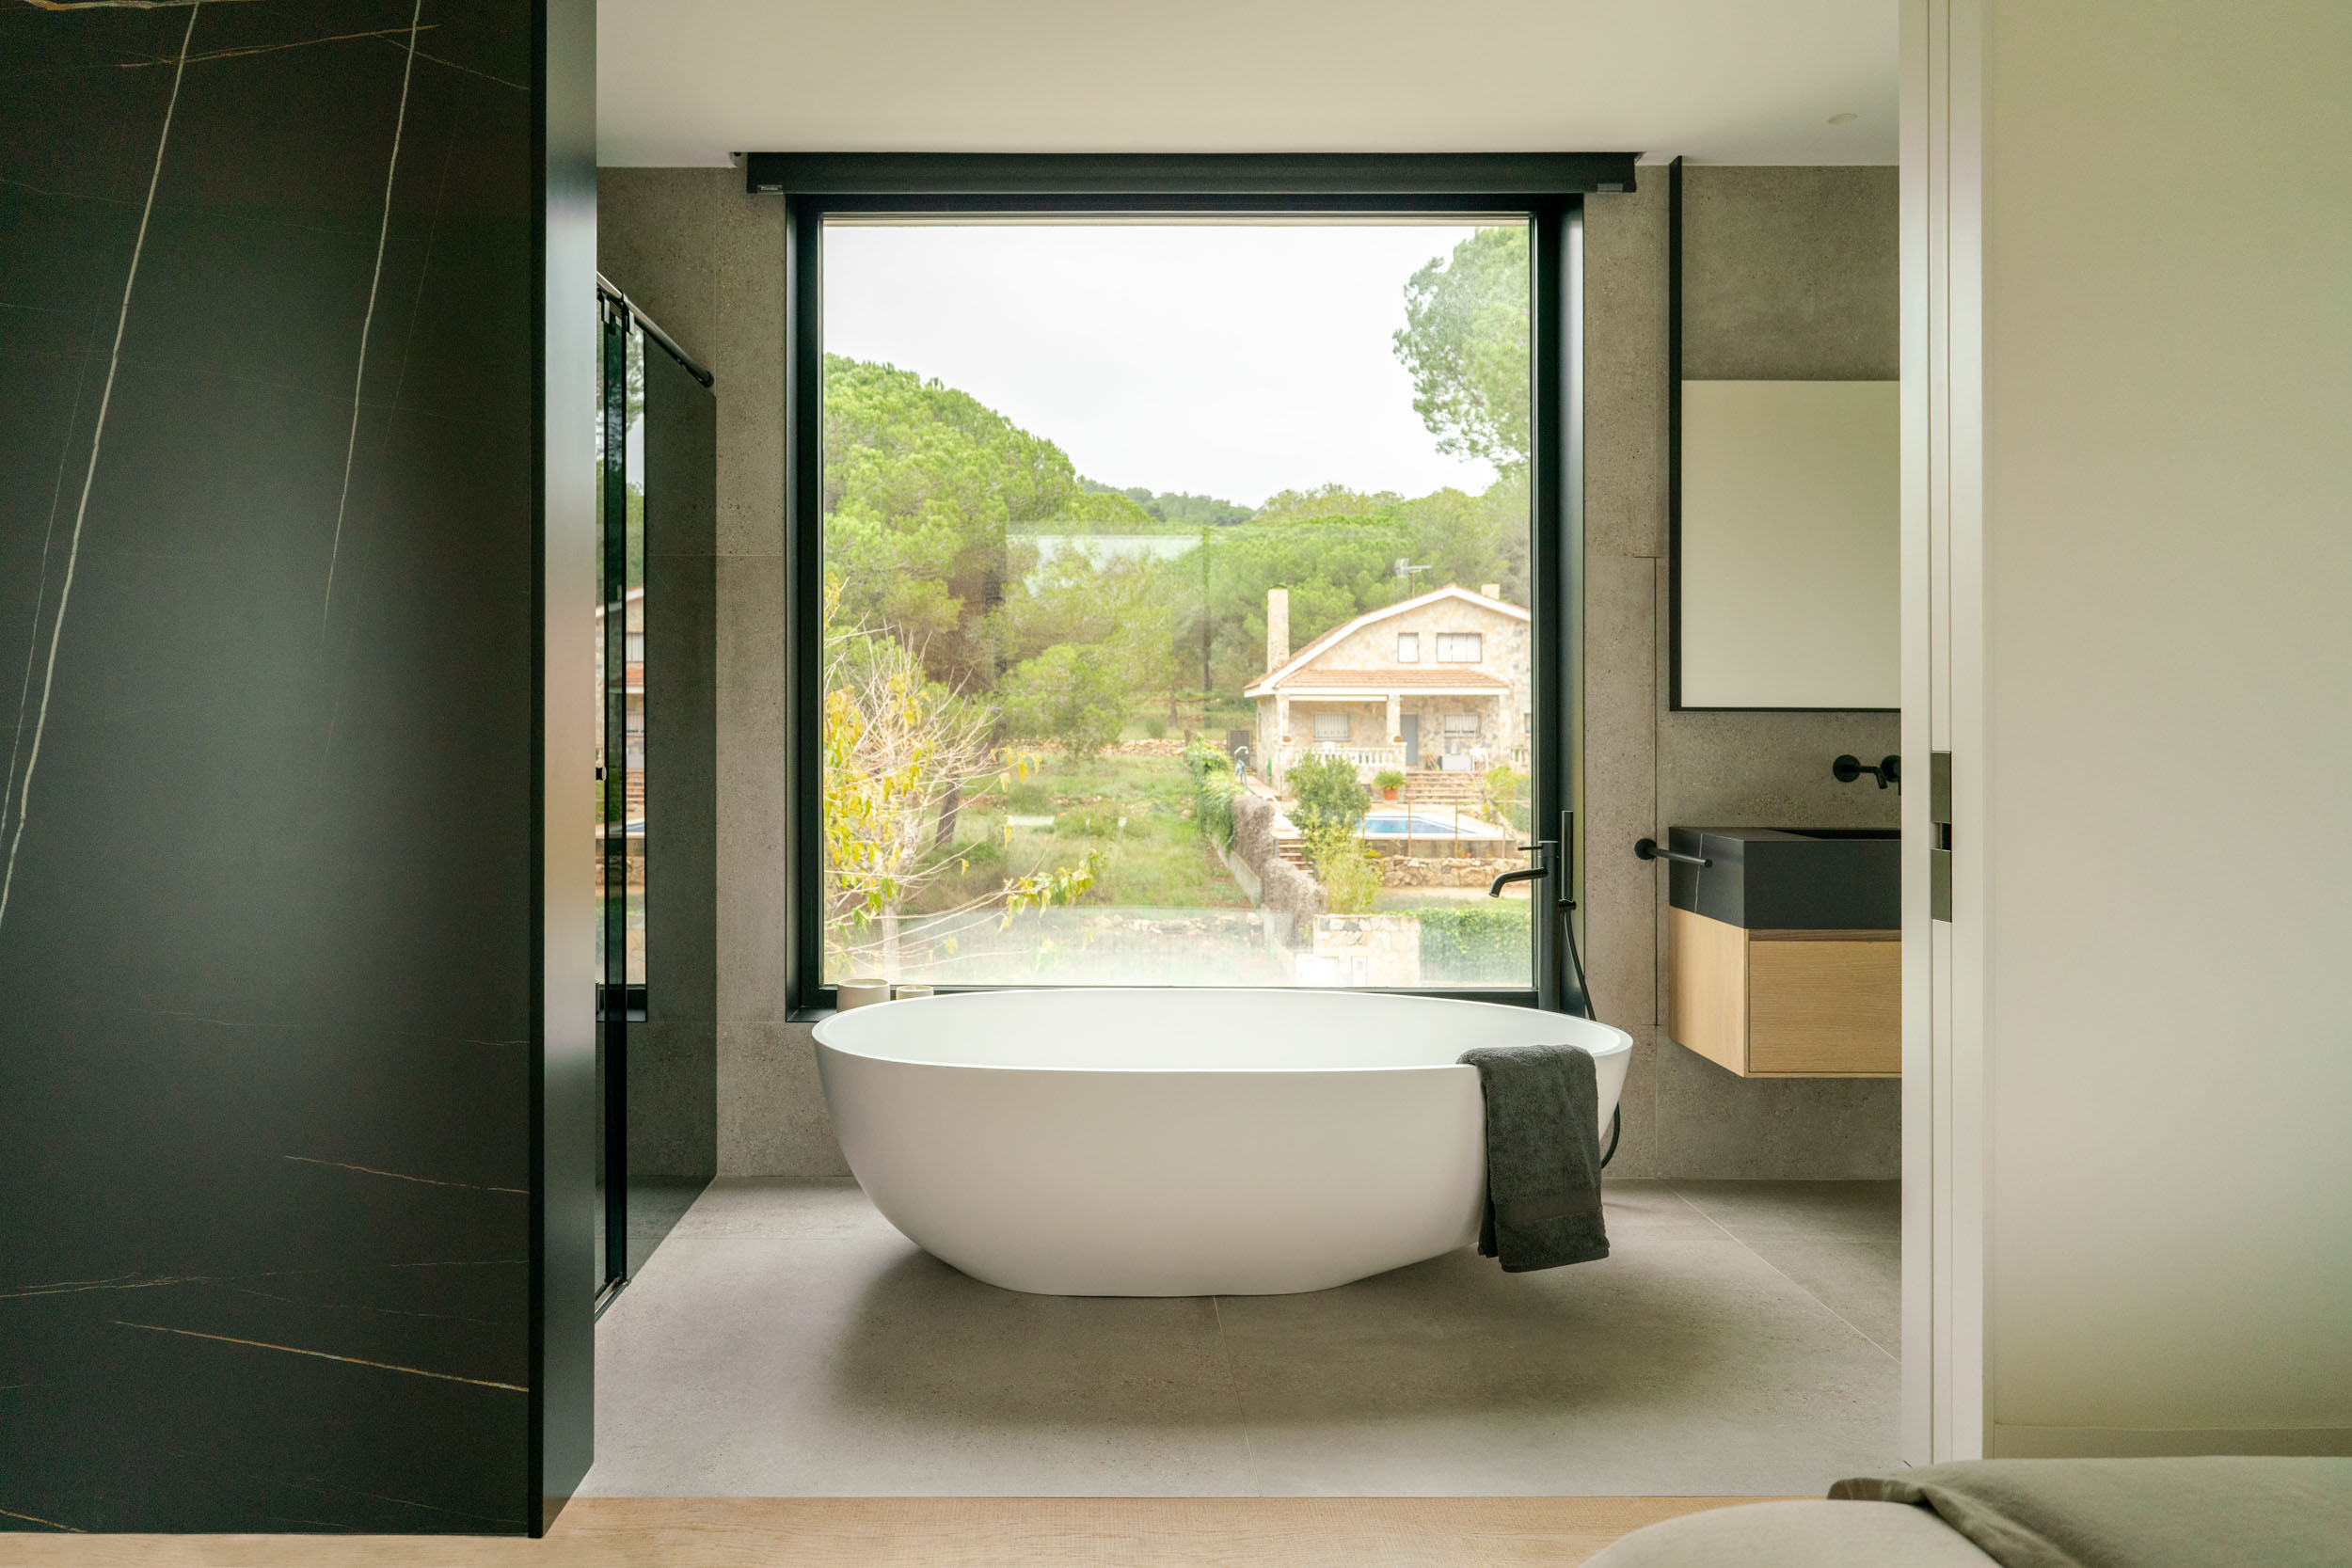

The bathroom – separated by a large sliding door – combines large-format gray porcelain, black faucets and a double sink with sinks integrated into the same porcelain as the shower.


Exterior: continuity with architecture and outdoor living
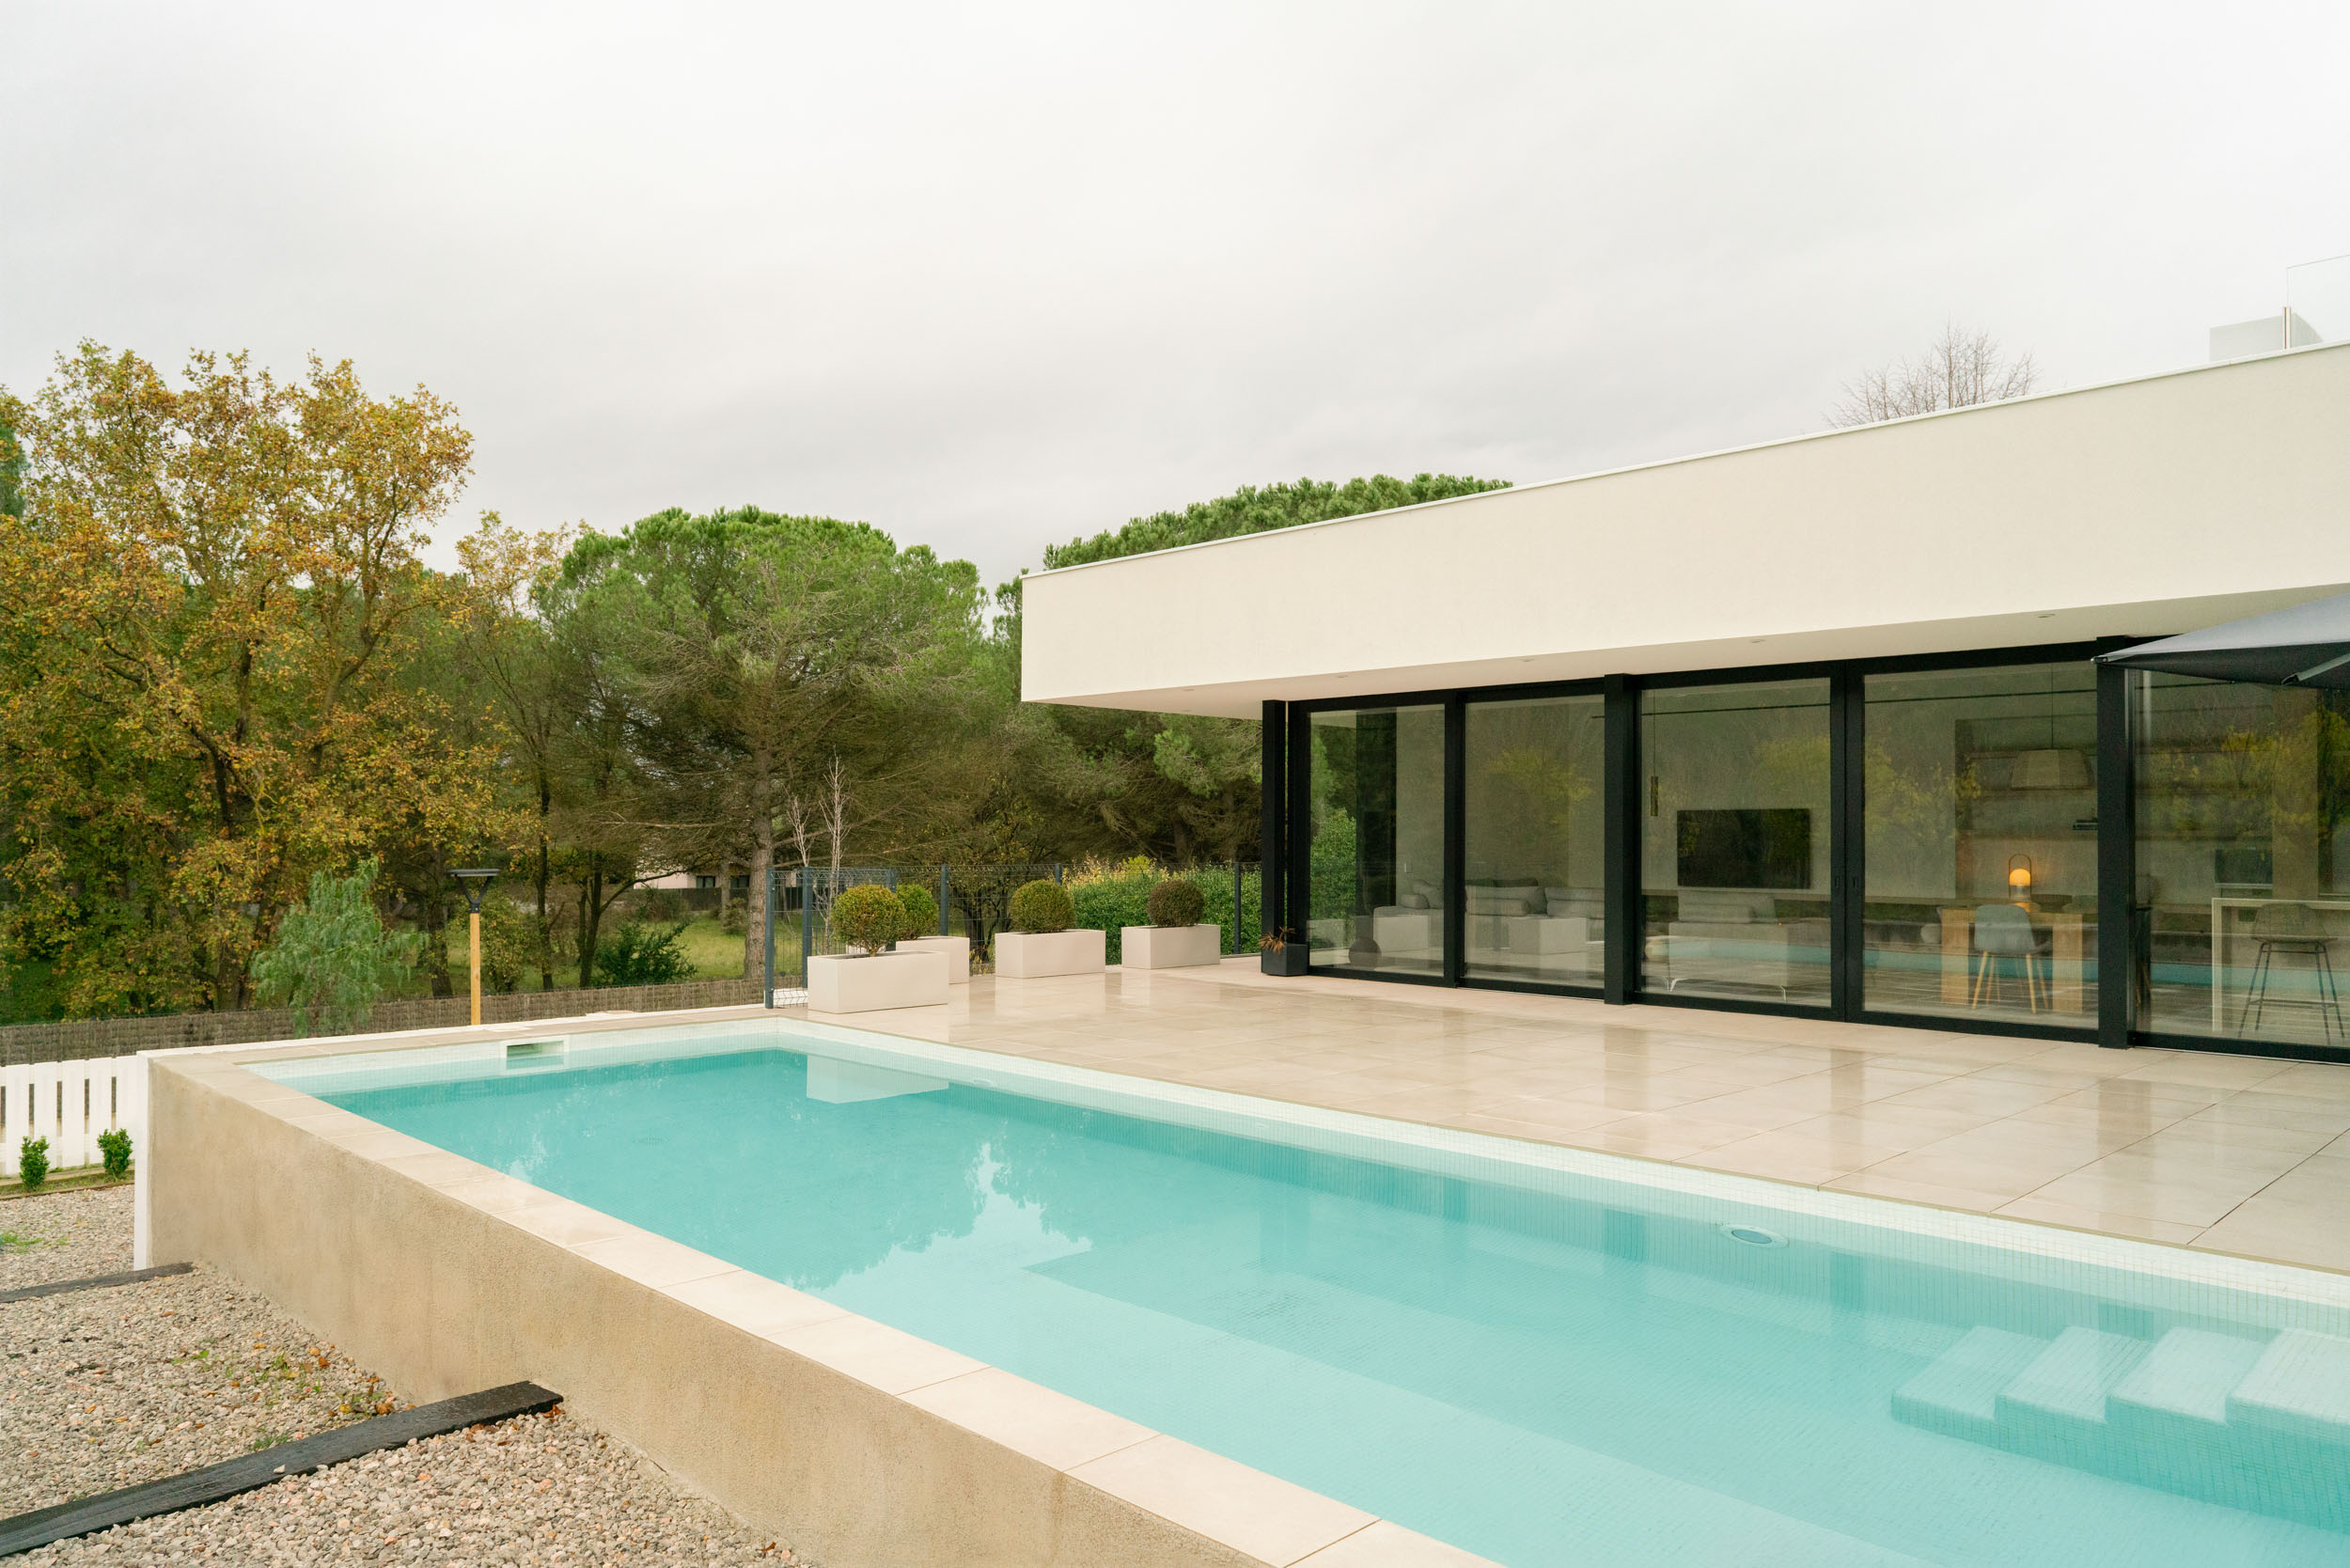
The exterior design functions as a natural extension of the architecture of the house. The floor tiles in sand-earth tones define the main routes: the porch, the perimeter area of the pool and the access to the house.
This material dialogues with the exposed ceramic tiles of the ground floor and with the upper white volume. In this way, we manage to create a coherent and clean composition.

Youth room: a red volume that introduces the aesthetic language of the suite
The youth room is organized around a double bed and a terracotta red volume that integrates a dressing room and desk area, and which also maintains a direct visual relationship with the staircase through a fixed glass.


The en suite bathroom features continuous microcement cladding, custom oak furniture, black taps and a large-format porcelain-clad shower with white and orange veining. An illuminated metal niche completes the ensemble.


The entrance porch: orderly access and exterior-interior transition
The main access is articulated through a protected porch, formed by the flight of the white volume of the first floor and framed by the exposed brick walls.
This space provides shade, hierarchizes the entrance and creates a smooth transition between street and home. The large vertical wooden door reinforces this gesture, providing warmth and presence.
The path to the porch is built through a paved surface that connects directly to the street, flanked by a garden area and gravel areas that accompany the boundary of the plot.
The pavement leads the visitor directly and orderly to the entrance while the garden introduces vegetation and softens the encounter between architecture and environment.


Outdoor areas linked to everyday life
Under the back porch, directly connected to the kitchen, we have planned an outdoor dining area and a solarium area facing the pool. The perimeter geometry of the tiles creates continuity around the pool and allows for comfortable circulation between the different leisure spaces.
In addition to the main pavement, a second area paved with stone is incorporated, which adds texture, functions as a transitional surface and delimits more intimate areas of the garden.
In this way, the general image of the house – brick ground floor, white upper volume and black carpentry – is also maintained on the outside. This spatial approach allowed us to ensure that the transition between the interior and exterior is consistent in terms of volume, material and color.

A project that is born from architecture and grows into interior design
This home located in Begues is a precise example of what happens when architecture and interior design work from the same conceptual matrix from the beginning: a hierarchy of volumes, a material continuity that sustains the whole and a constant dialogue between light, texture and scale.
A comprehensive, contemporary and efficient project that reflects the identity of Coblonal and our way of understanding the act of inhabiting a space: as a complete experience that begins long before entering the house.
Photographs by: ©Heidi Cavazos
Distribution plan

Related projects

Related posts


