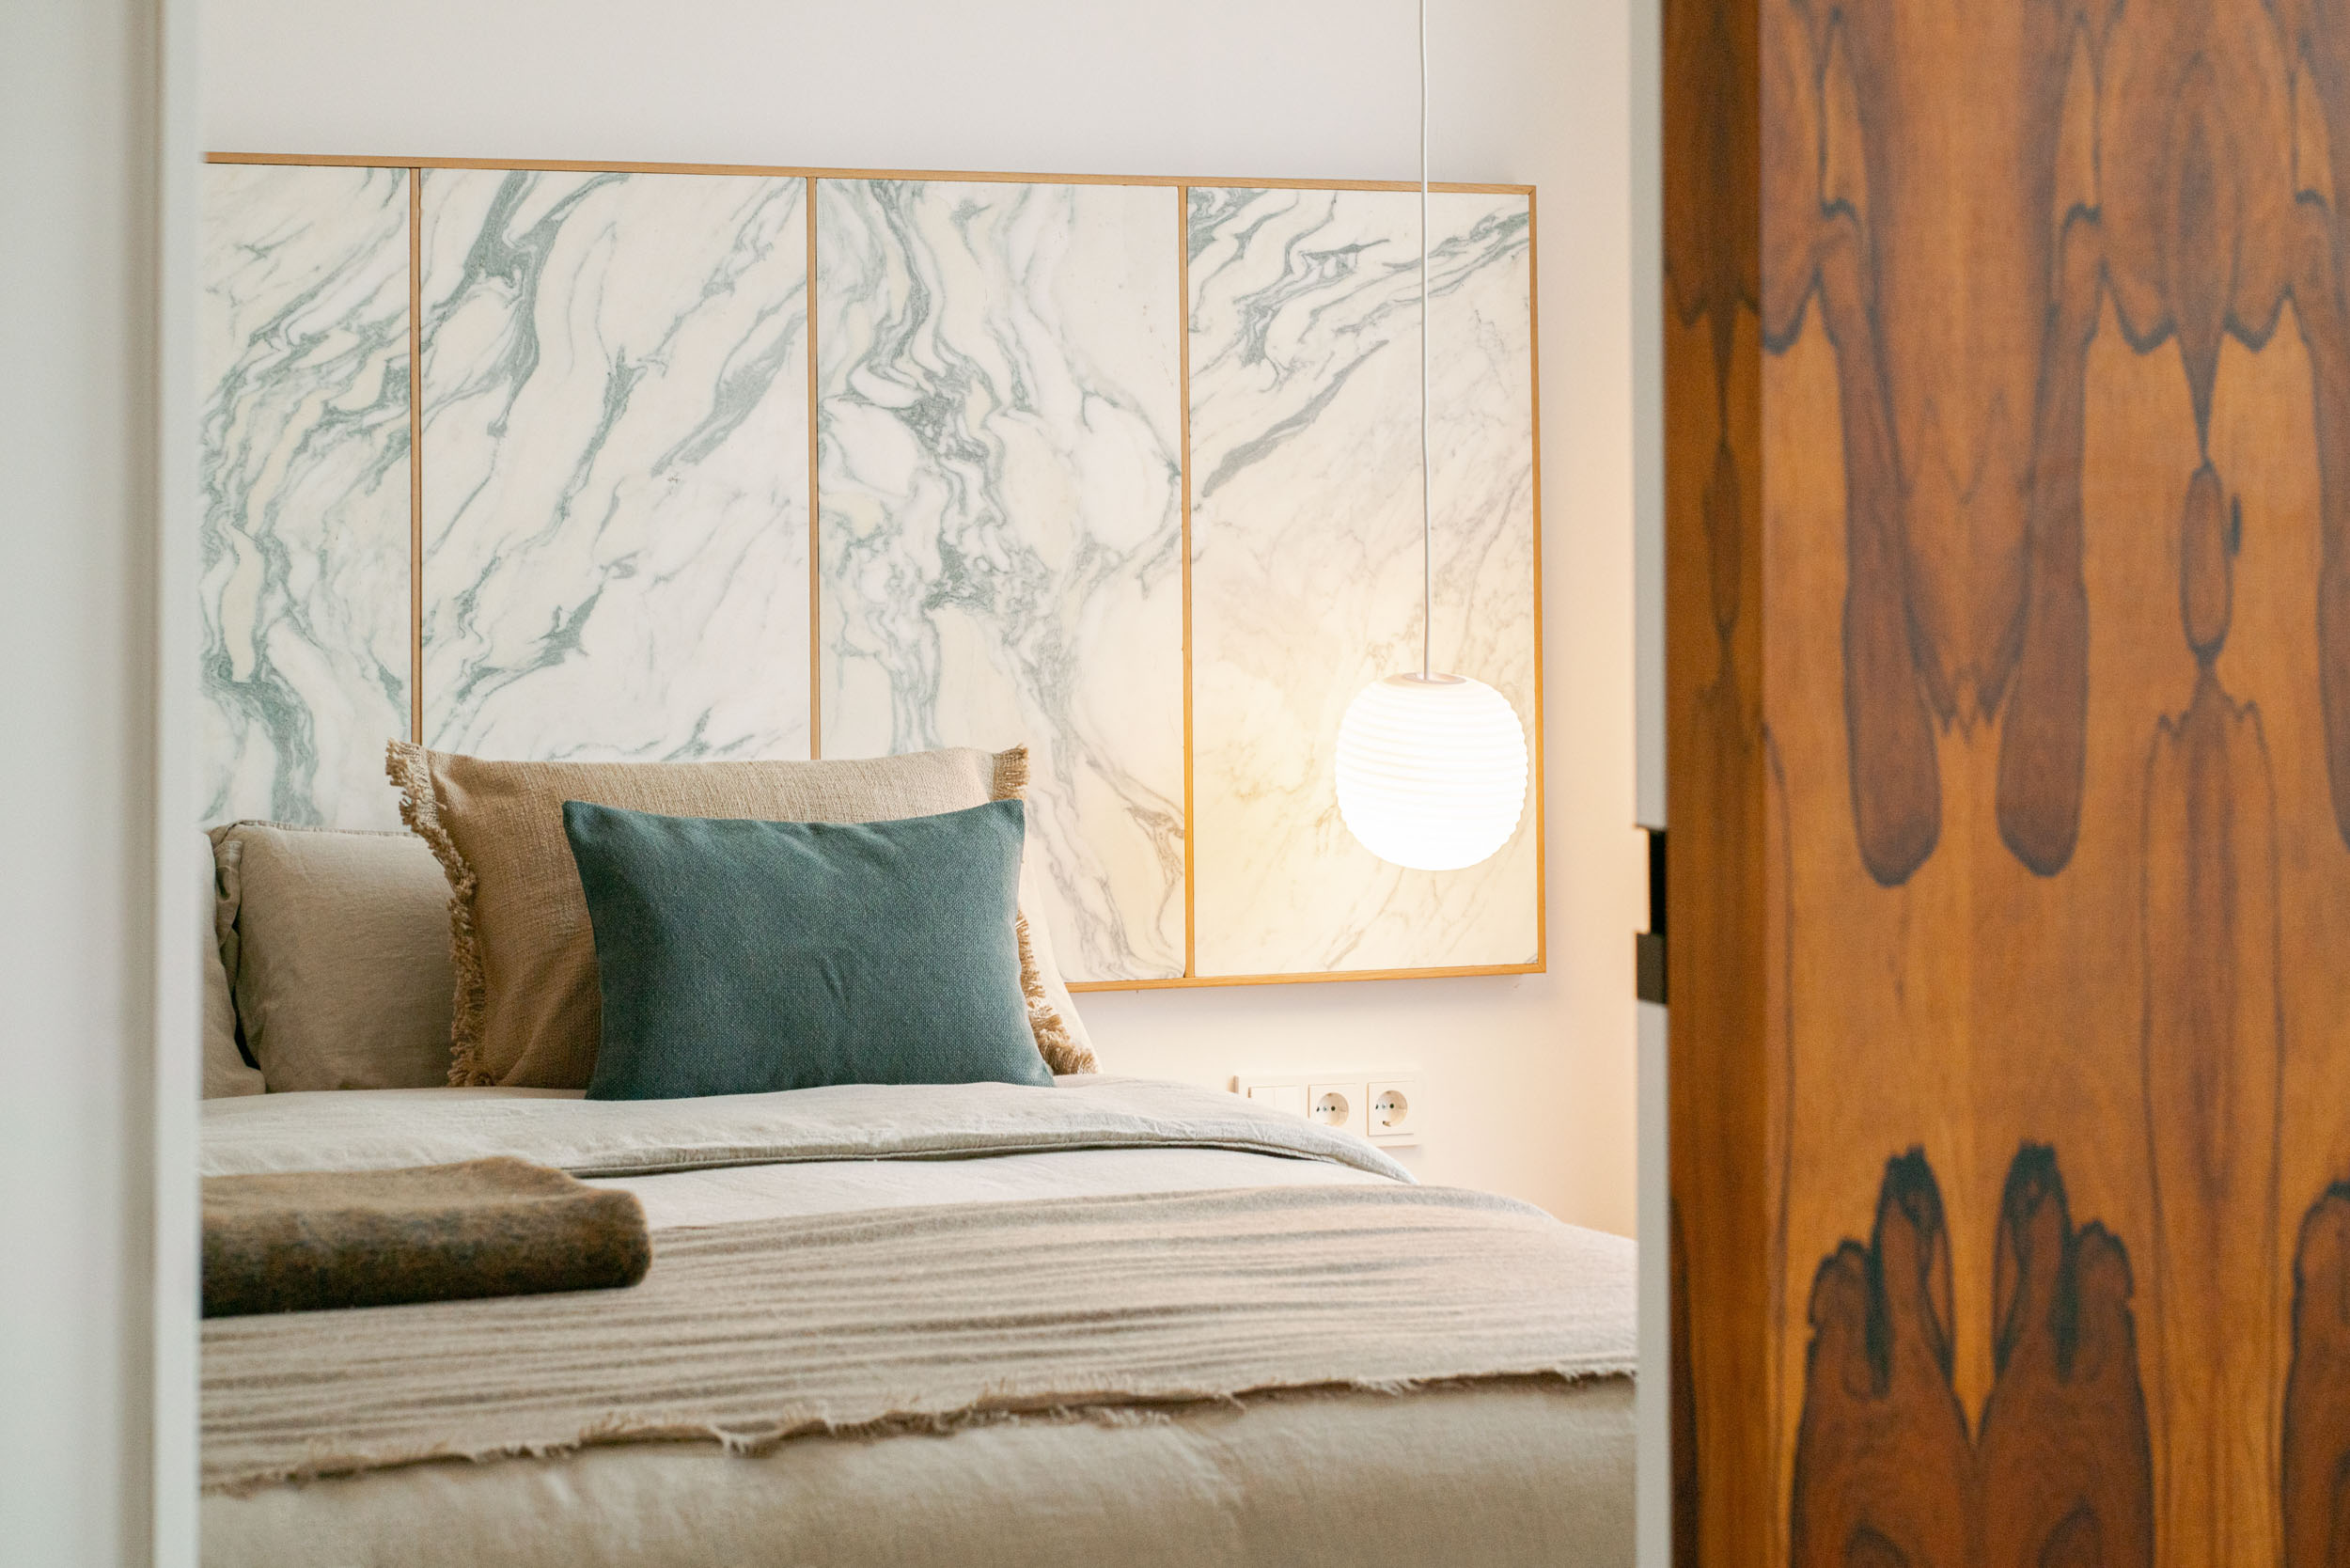
Apartment in Gracia with a back porch
Flexibility between spaces
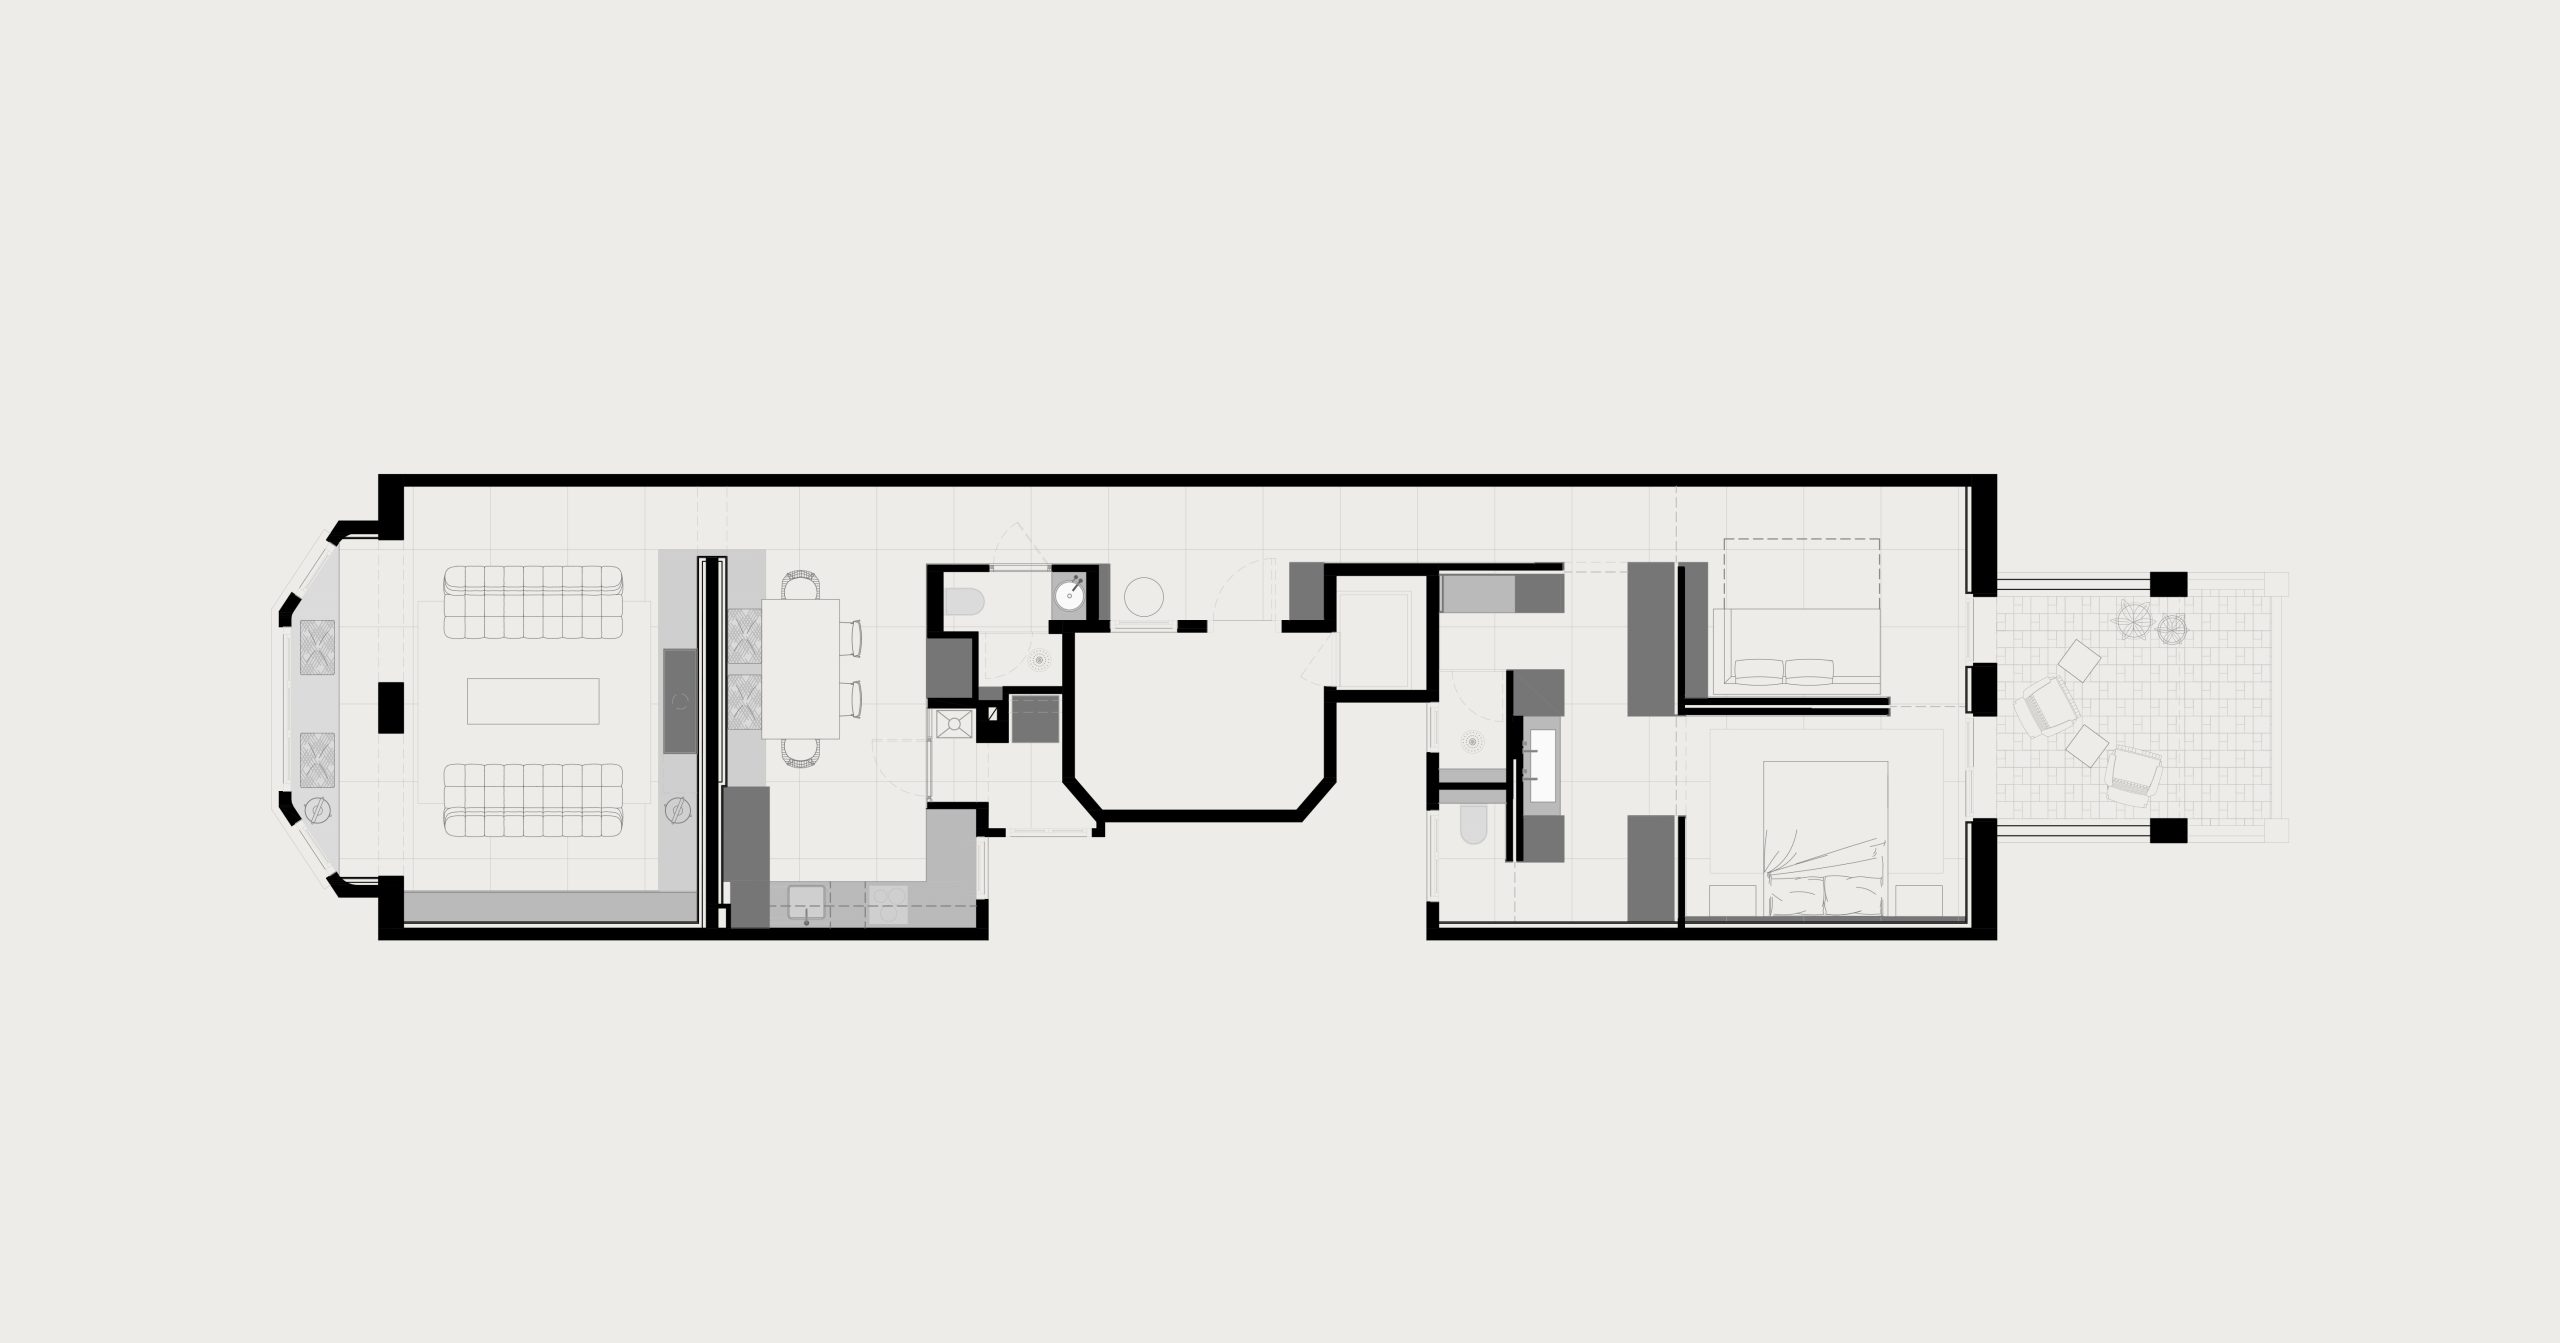
The intervention by Coblonal, an architecture, interior design and construction studio in Barcelona, organizes the space based on a very clear reading that allows the rhythms of the home to be separated without losing continuity and at the same time enhancing the flexibility and duality between spaces.
This distribution creates interconnected areas that have various uses: bathroom-dressing room, en suite bedroom-reading space, kitchen-dining room…
Some of these pieces can also function independently and have more than one predetermined use. For example: the reading room can be transformed into a guest room.

A textured and deeply material atmosphere
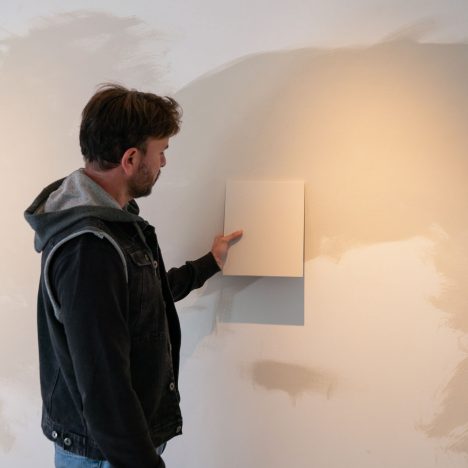
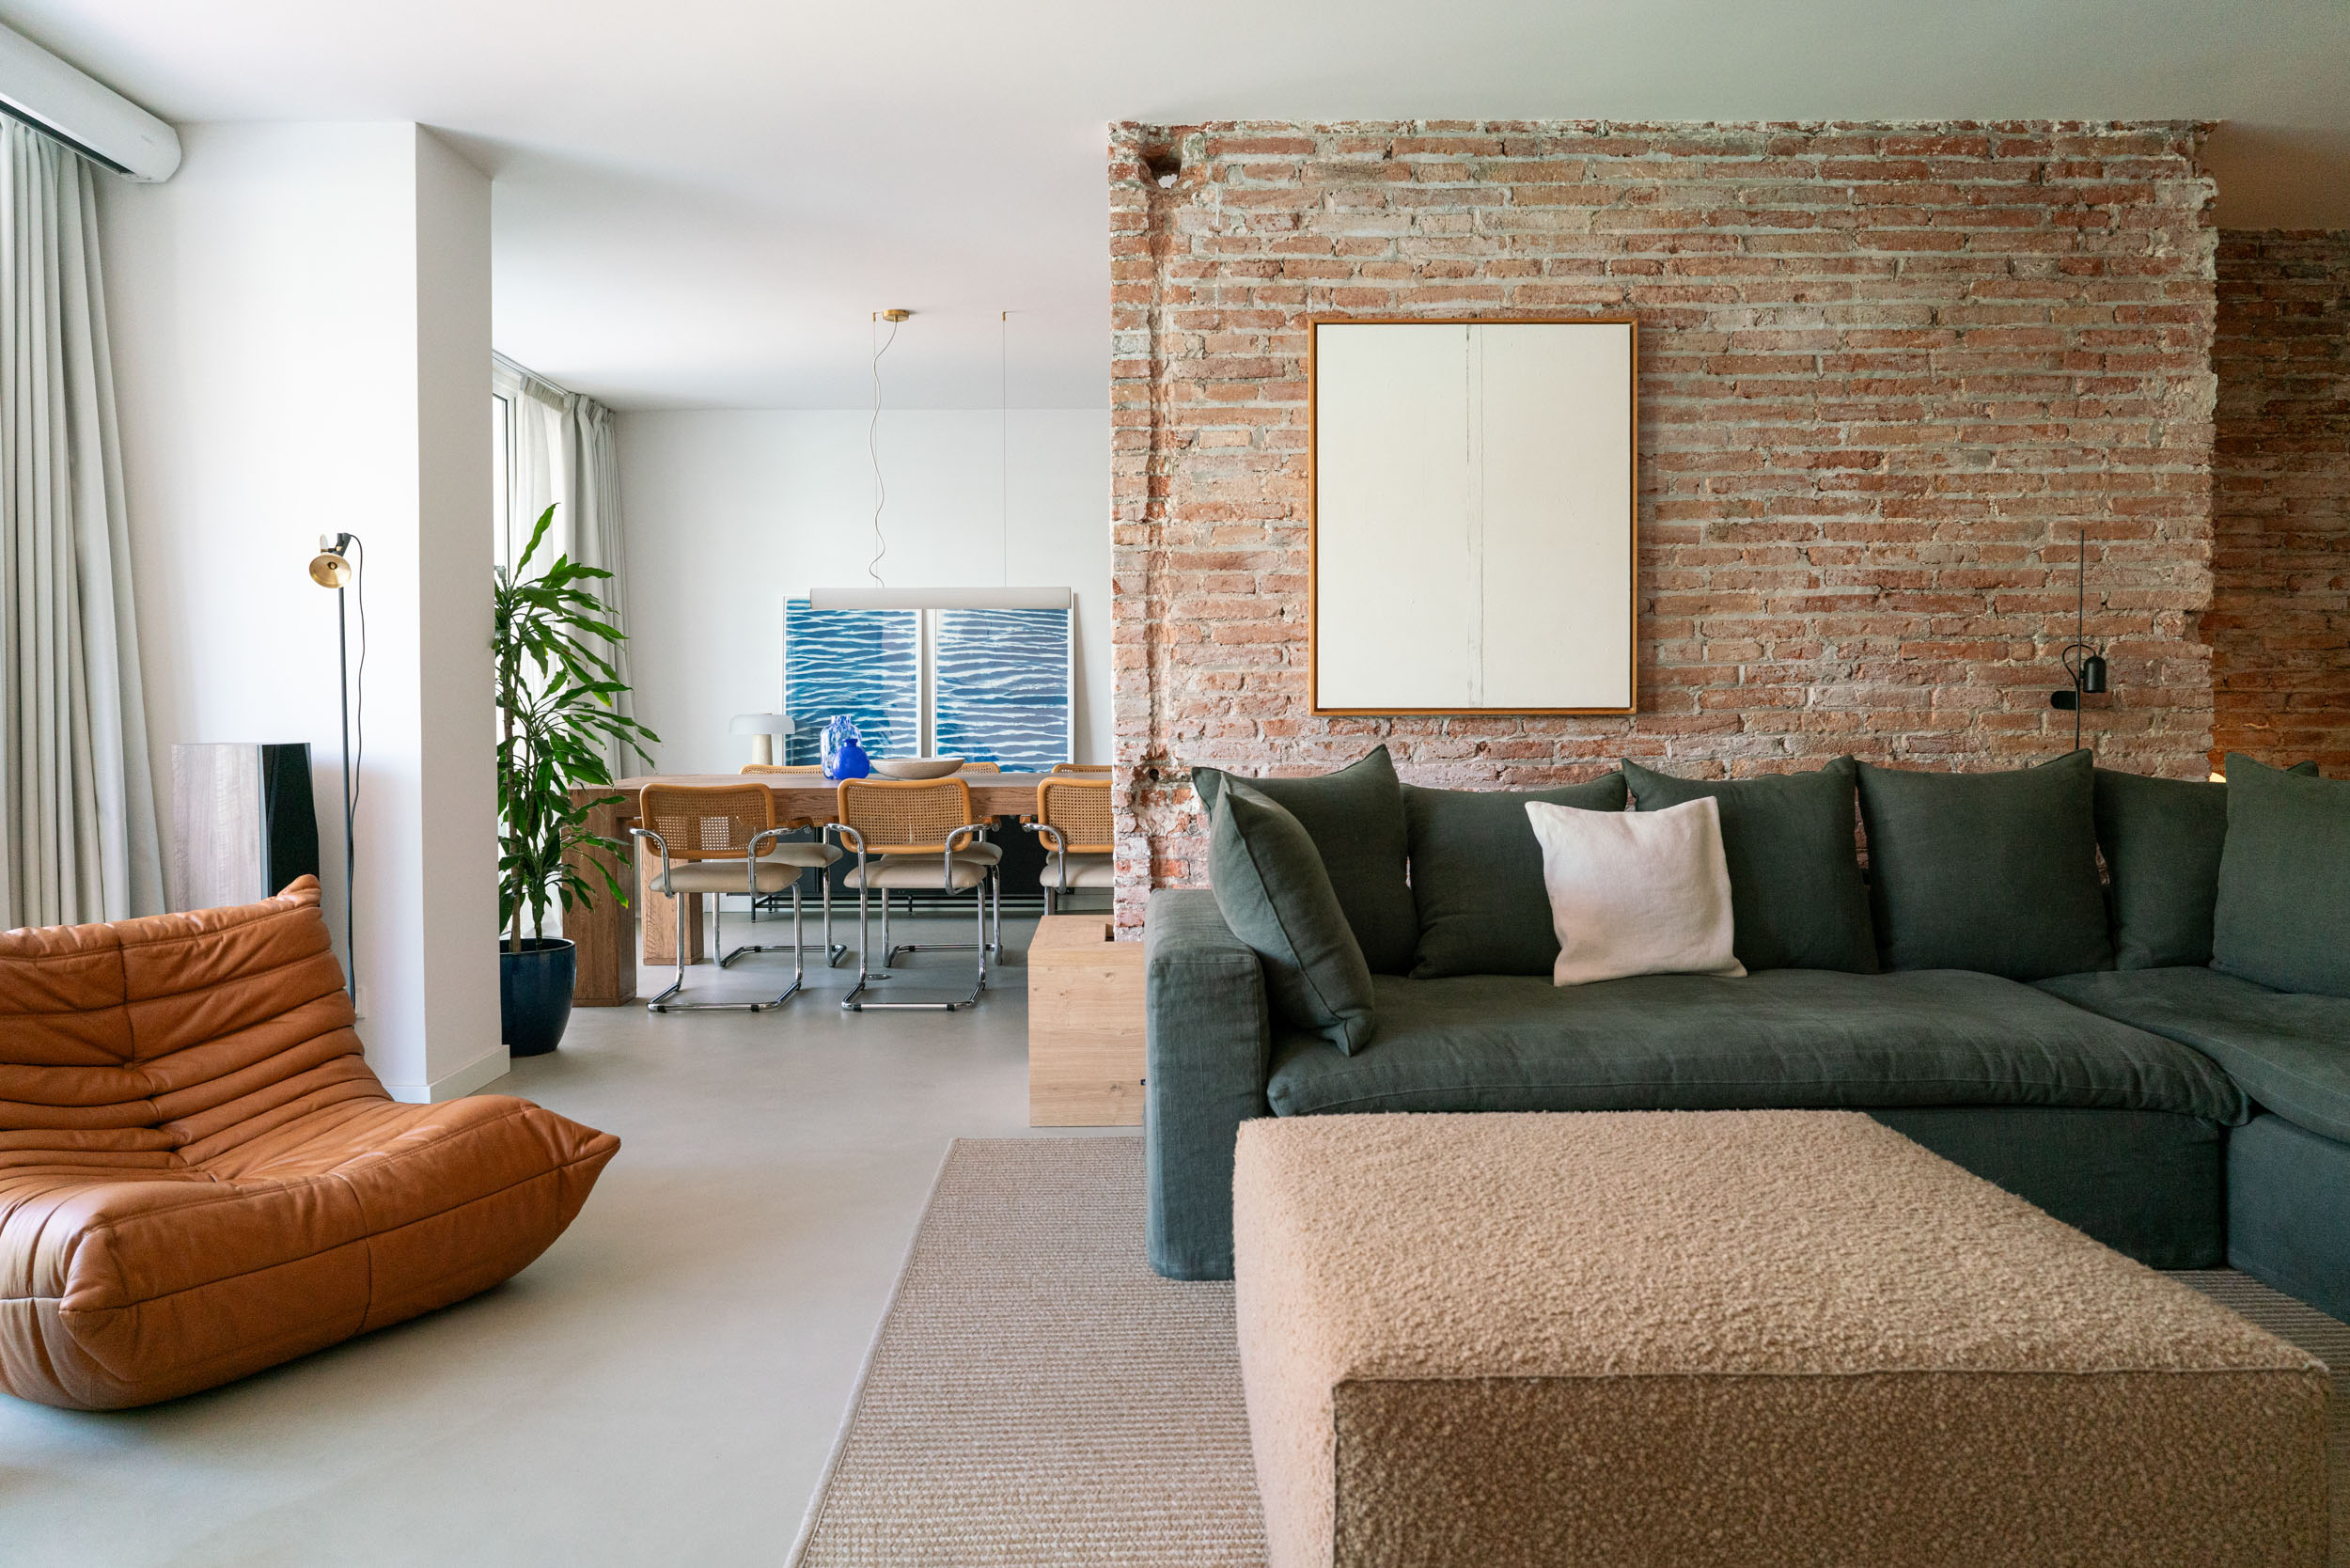
To allow the art to stand out, we worked on a general atmosphere that was neutral but not flat. The goal was to move away from total white and build a texture that played with raw white, gold leaf, lime, aggregate, natural oak wood, chipped brick and artisanal ceramics.



Kitchen: paneled, integrated and discreet
The kitchen does not act as the core of the living area. Escaping the usual distribution of current homes, in this case, we have sought to propose an austere kitchen.
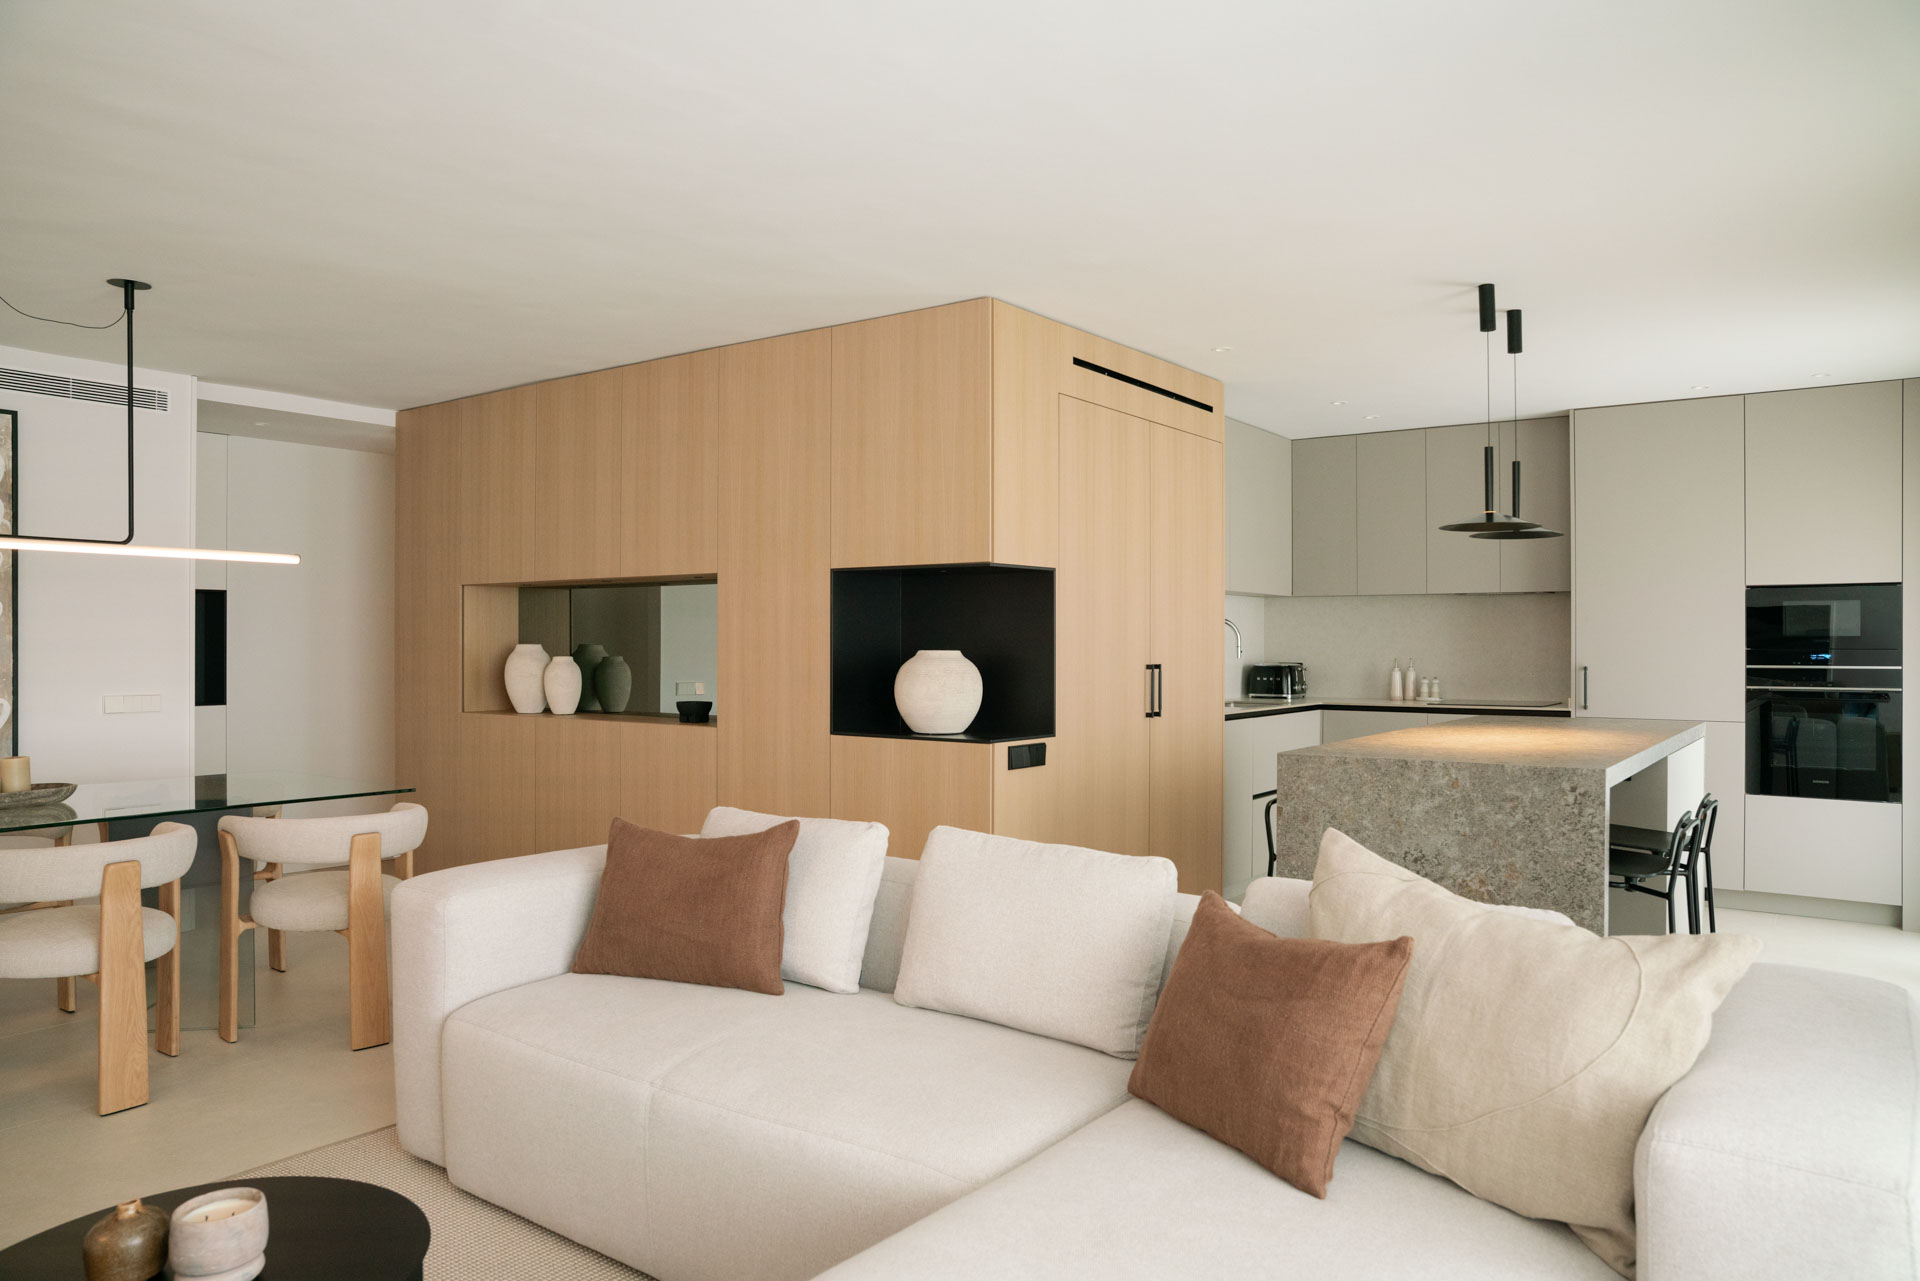
We work with natural oak wood, which plays with the same volumes as the rest of the apartment and integrates naturally into the whole. The result is a paneled kitchen with fully integrated appliances, the design of which extends towards the dining area to reinforce the feeling of continuity.


Corridor: from passage space to exhibitor axis
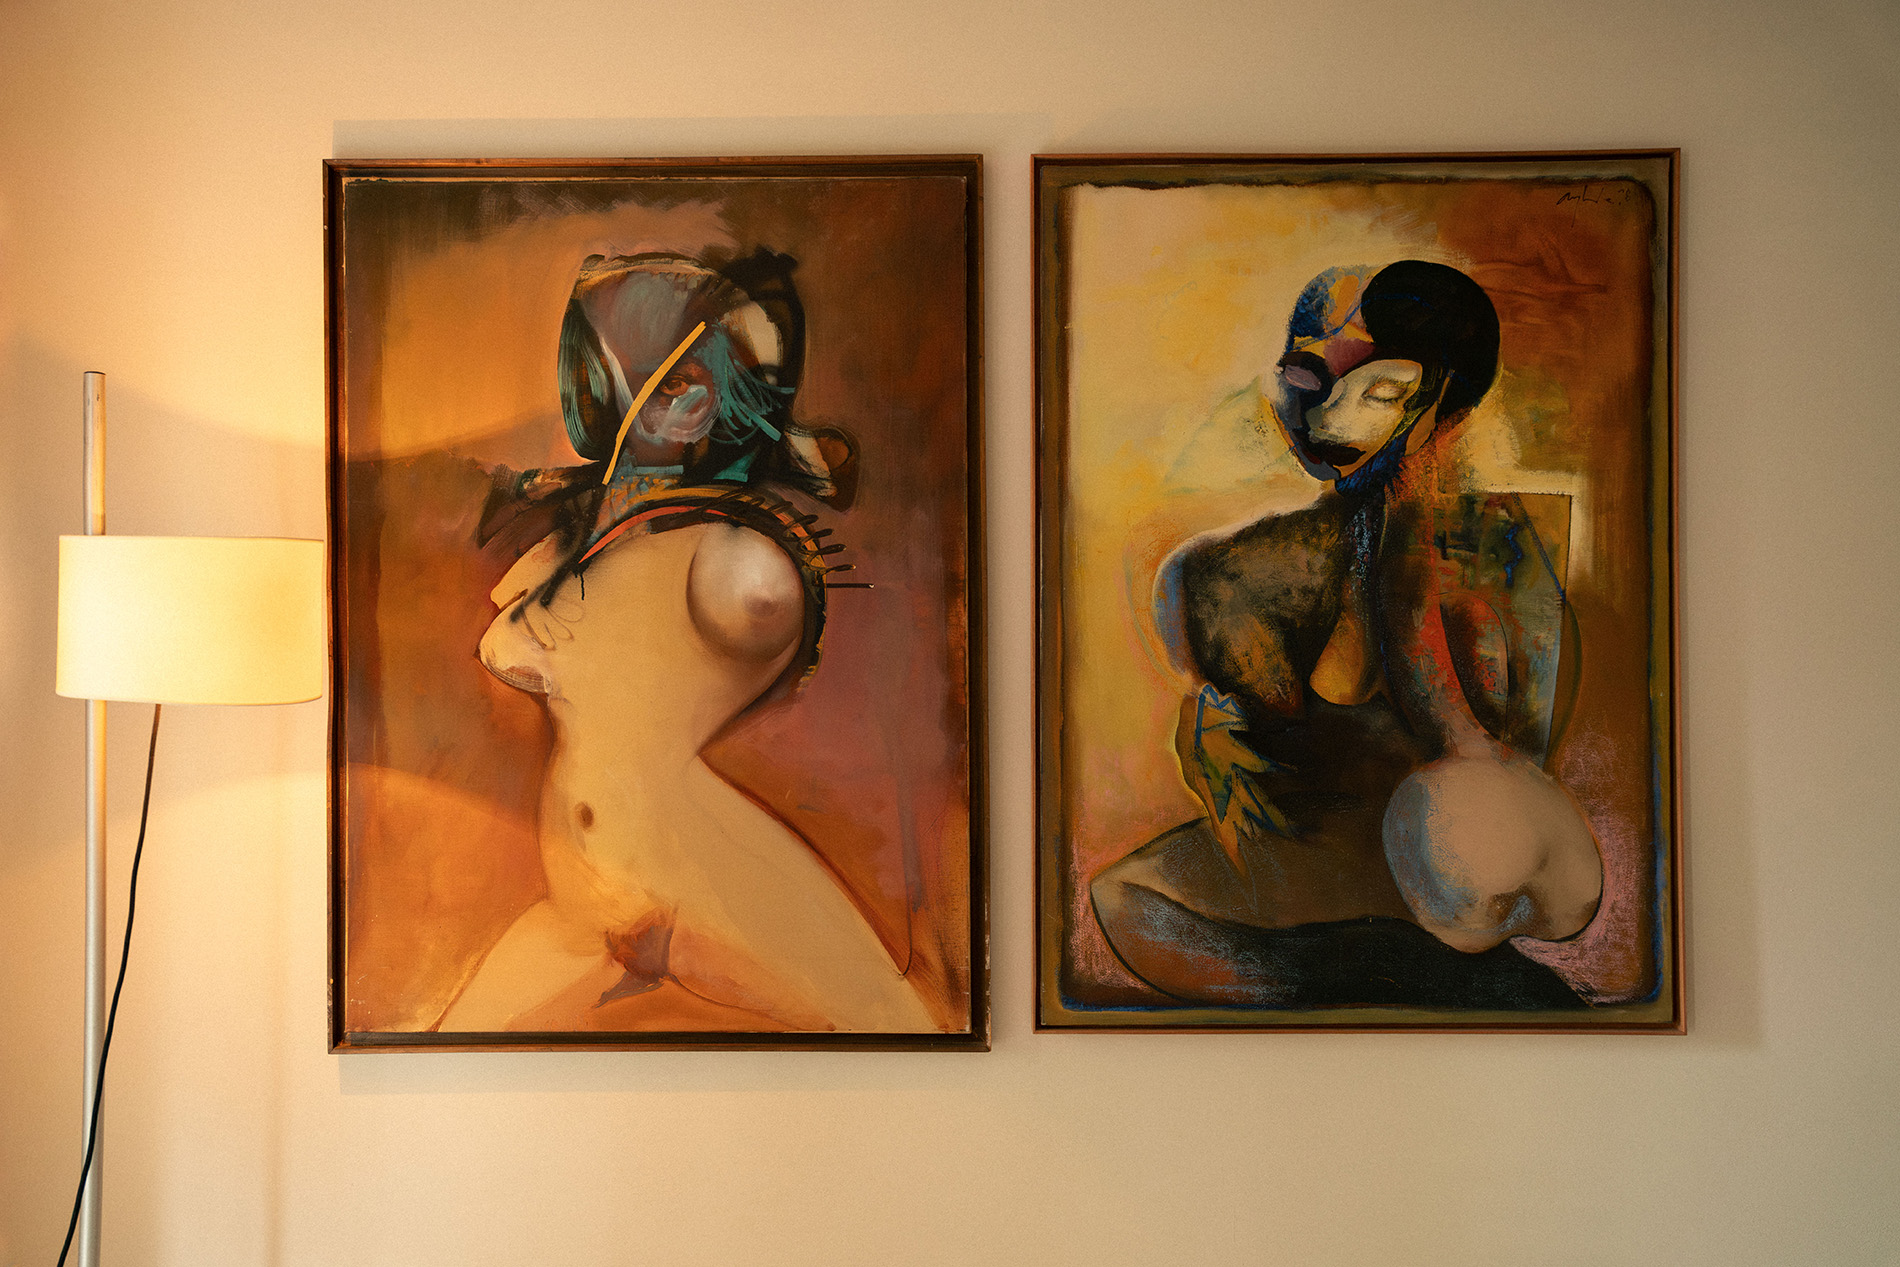
Another of the project’s notable gestures was to transform the hallway into a true gallery, anchored by the owners’ art collection.
With the rhythm we gave it through the arrangement of paintings, photographs and illustrations, the hallway becomes a journey with its own visual story within the home.


Volume of work to connect spaces
The kitchen-dining room and the living room are separated by a structural load-bearing wall that was not possible to remove.
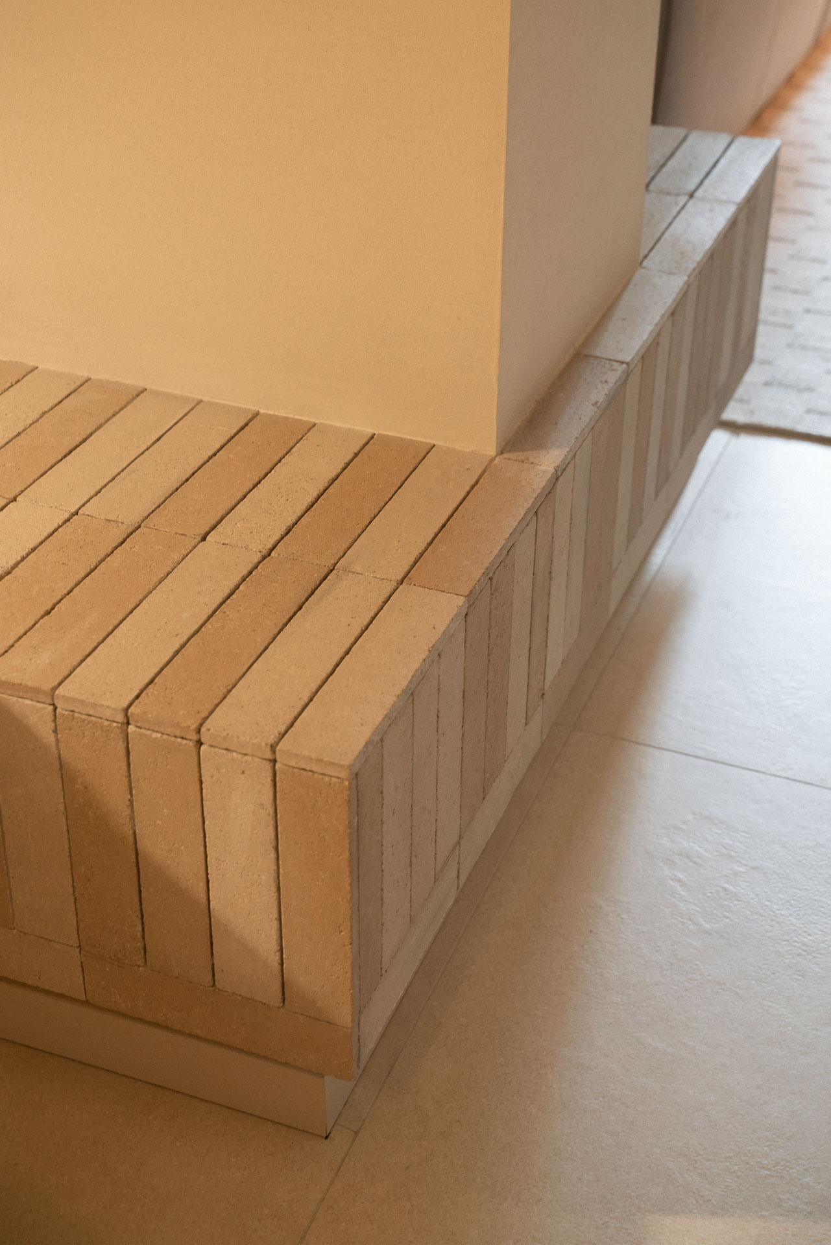
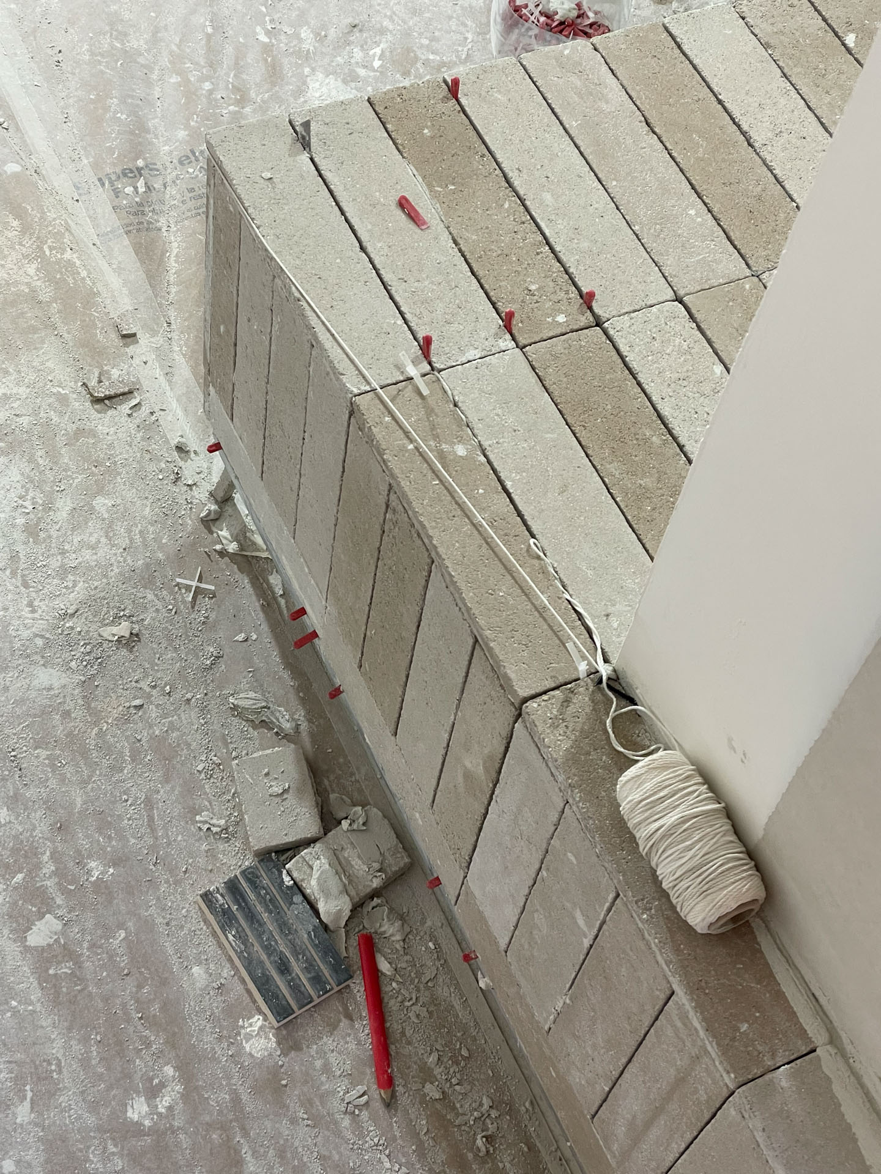
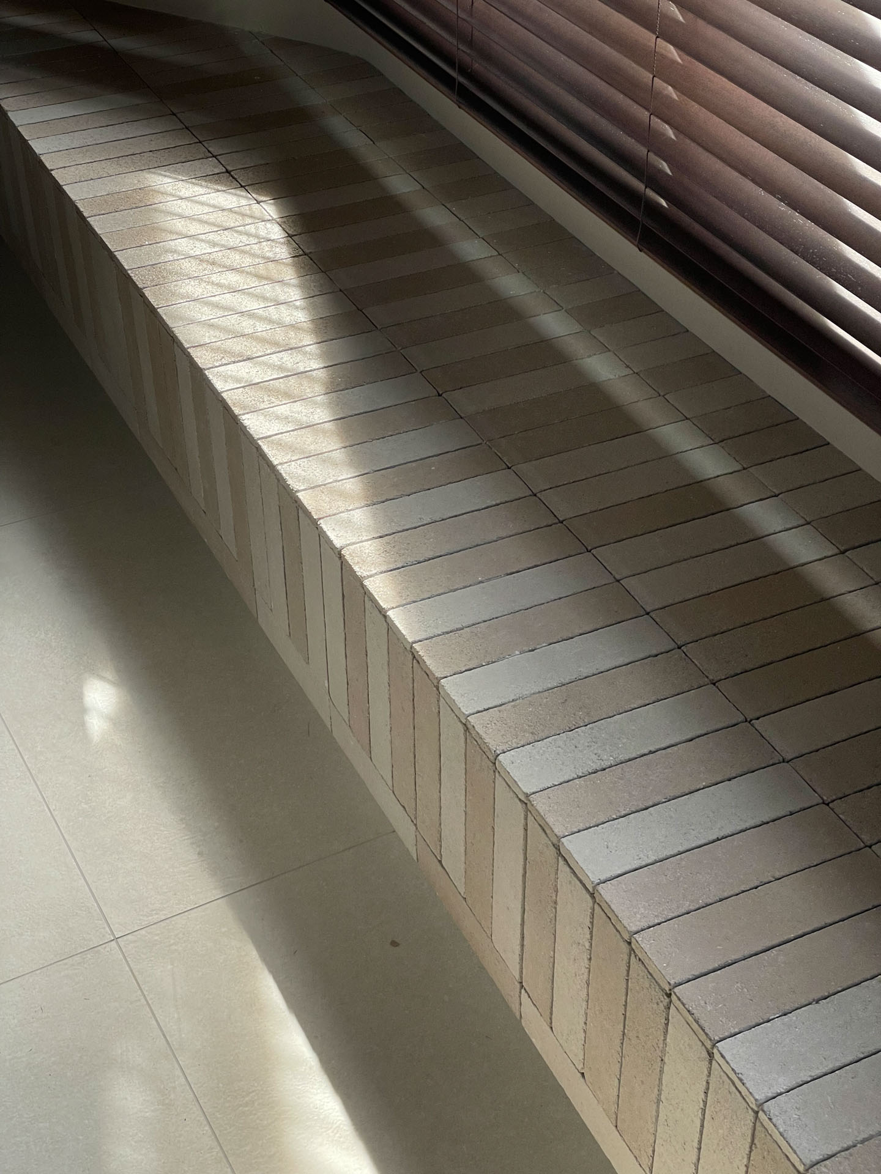
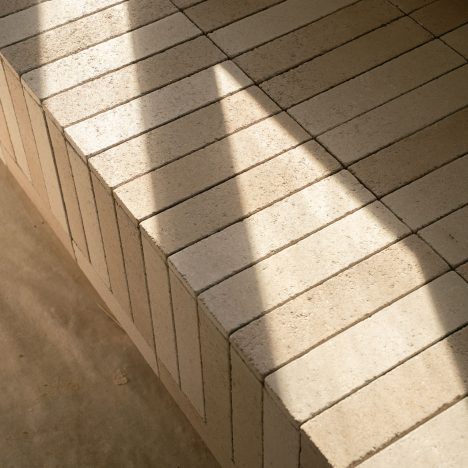
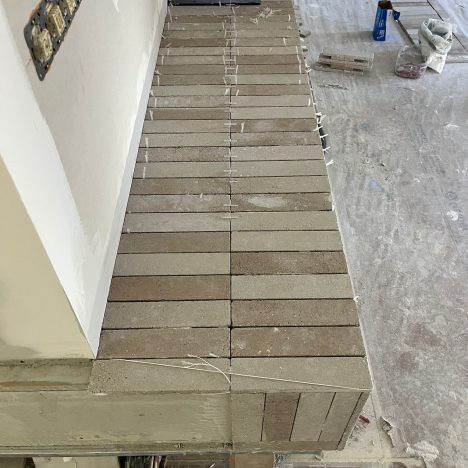
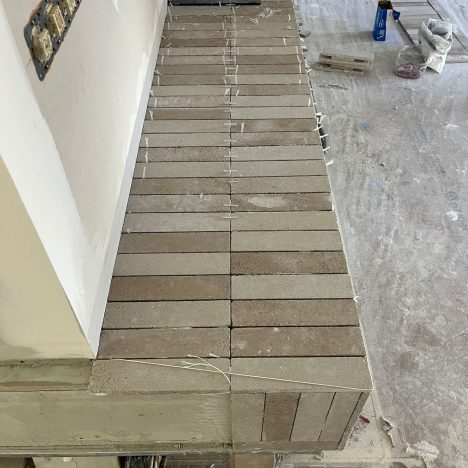
Far from fighting it, we turned it into the starting point for one of the most unique elements of the entire project: a volume of work covered with handmade ceramic pieces in two colors.
Continuing with the premise of flexibility and variety of uses proposed for this project, this volume serves as a seating area and display space to support objects, paintings and lamps. At a point, it turns and enters the kitchen with the same materiality, acting as a dining room bench.
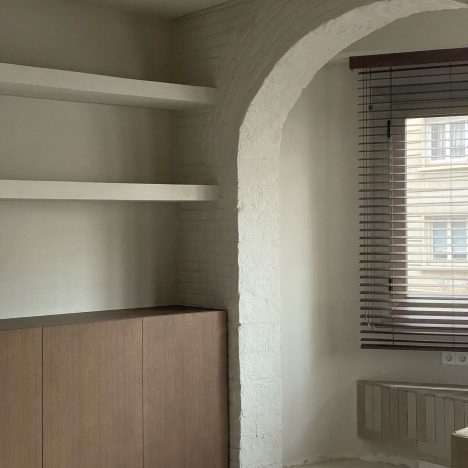
On the other side, behind the arches, a second bench continues this same dialogue, seeking continuation with the one at the opposite end.
For its part, the living room is designed for conversation and reading. There is no television, and the sofas were arranged one in front of the other to create a conversation area.

Guatemala Green marble capsule
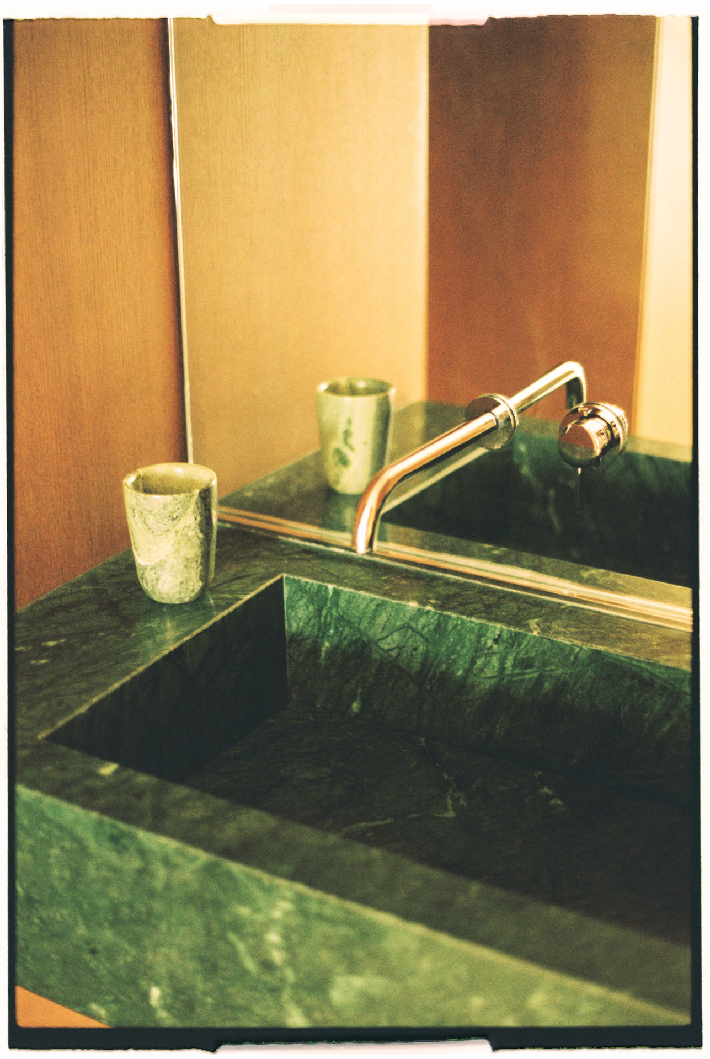
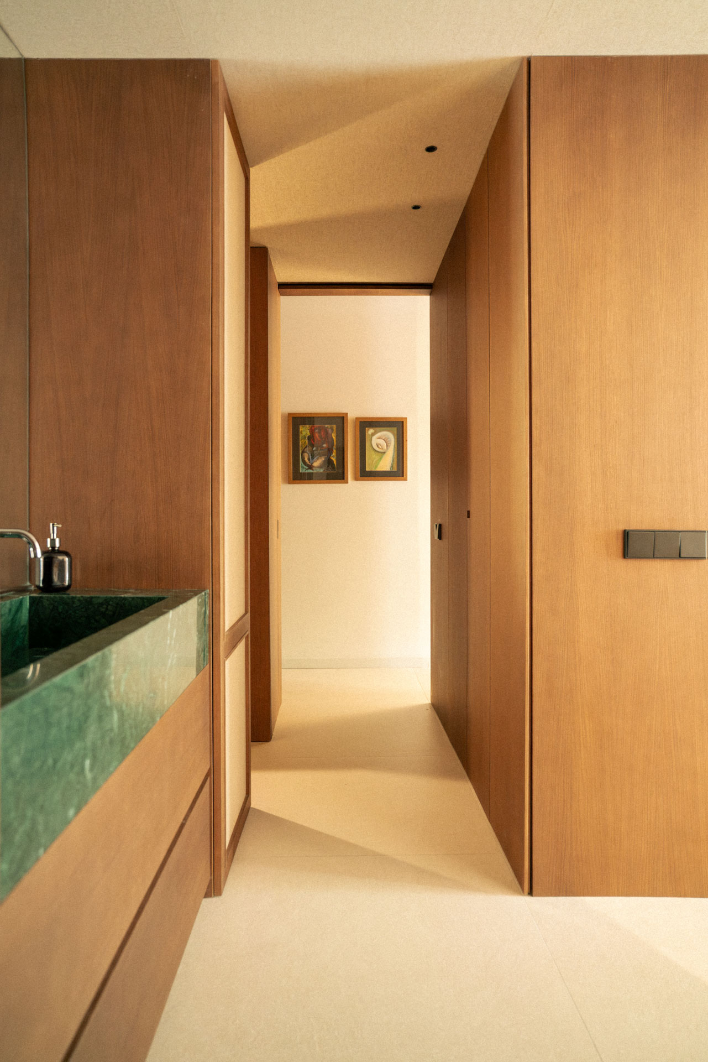
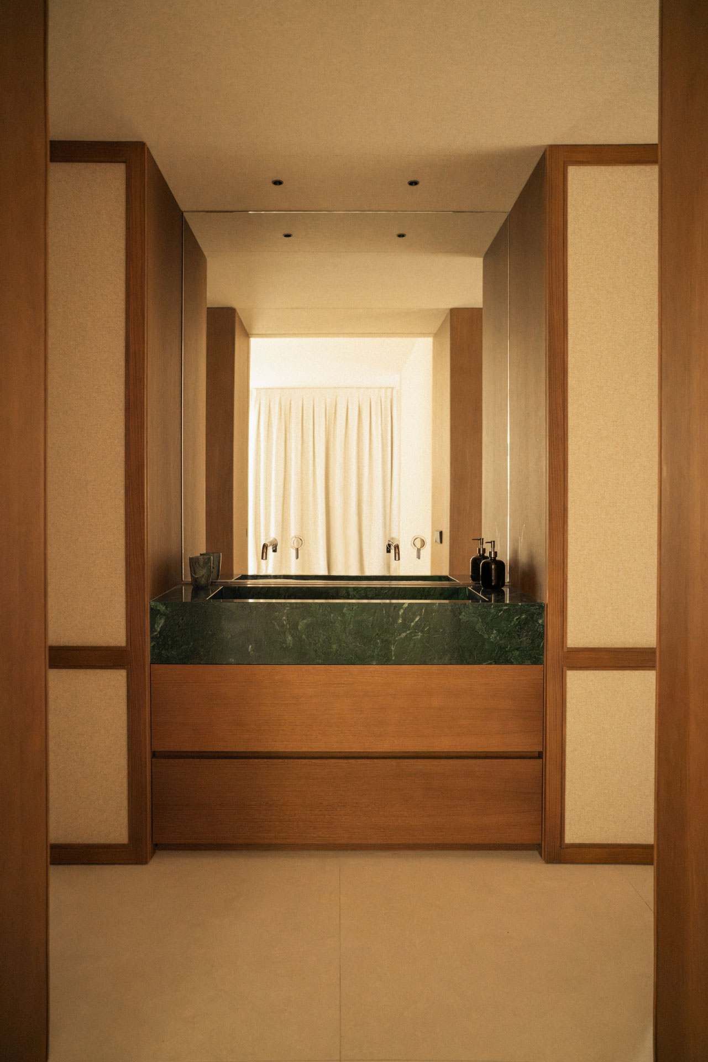
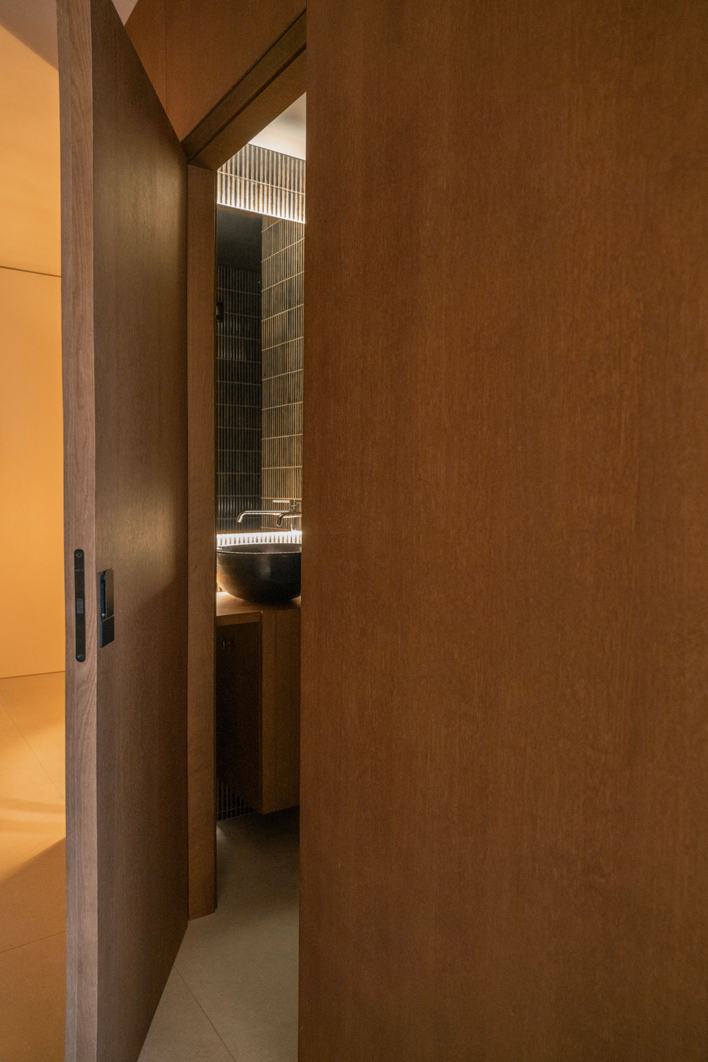
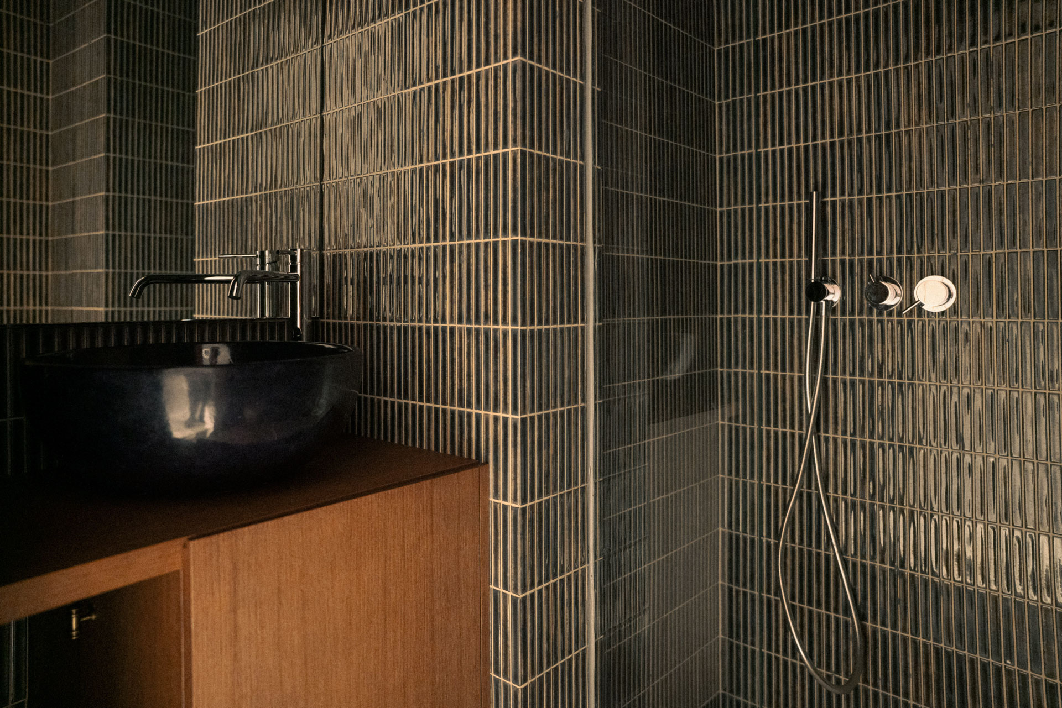
In the night area, the dressing room-en-suite bathroom capsule stands out. Conceived as a uniform volume separate from the bedroom, we designed a box-like space that concentrates a shower area, double sink, toilet separated by a sliding door and wardrobes in the dressing room.
The jewel of this whole set is the green marble from Guatemala, a material that is repeated in different scenes of the same volume and plays with wallpaper in natural fibers, brushed gold and dark wood.


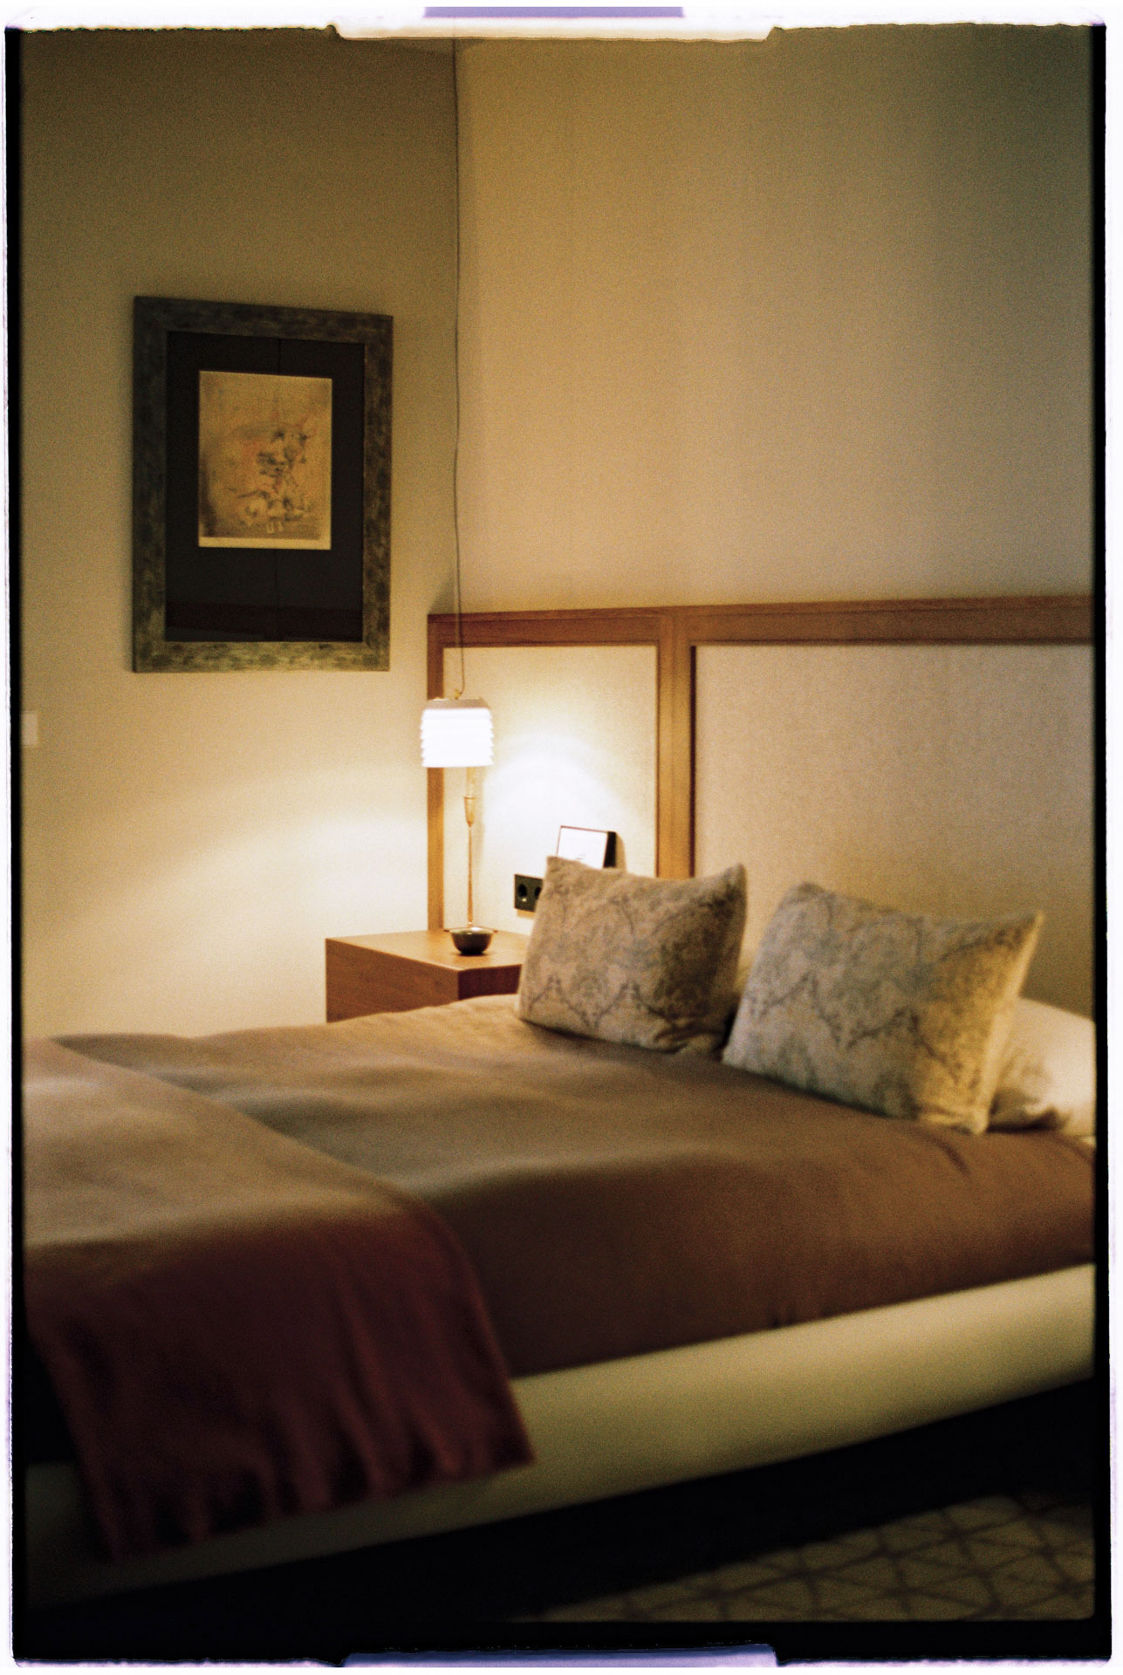
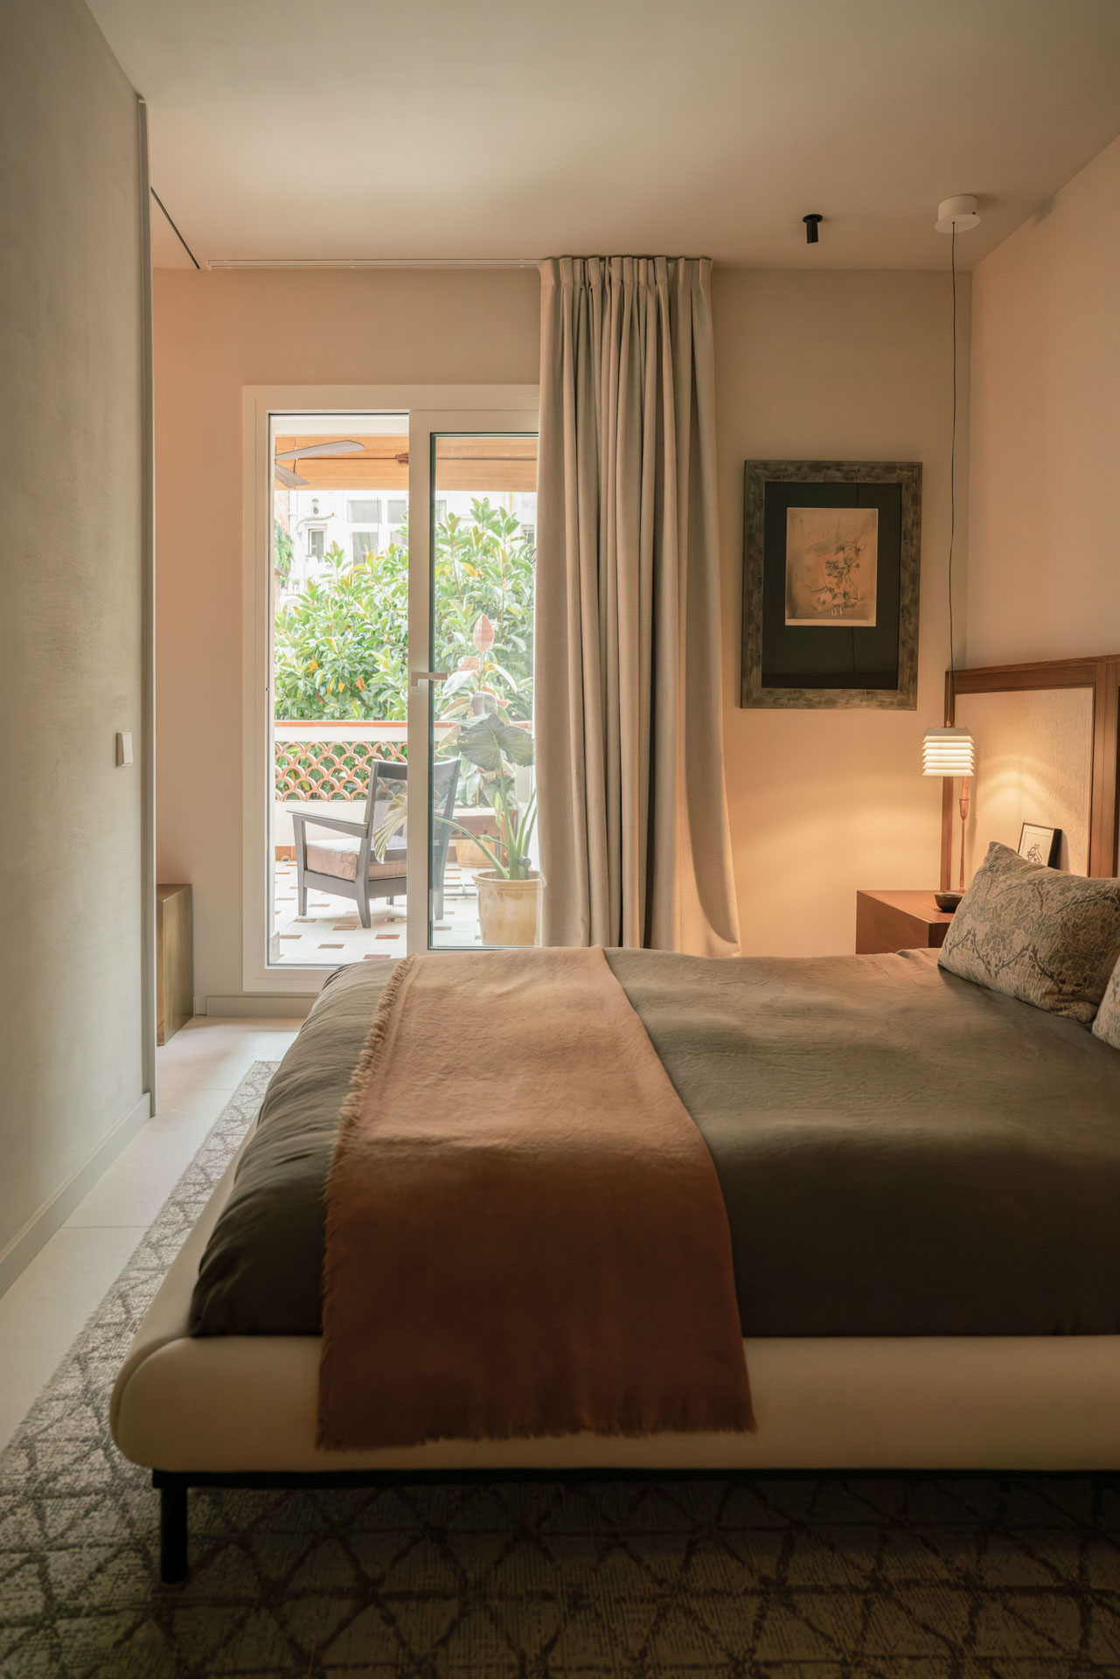
Master Suite
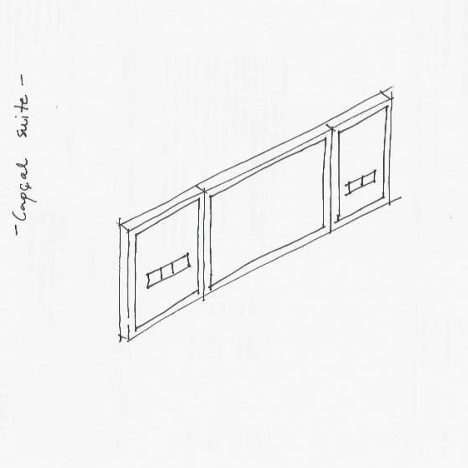
The bedroom features a custom-made headboard, with the same material language as the dressing room: oak wood combined with wallpaper.
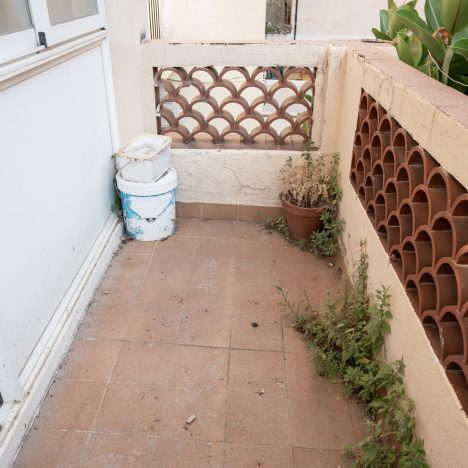
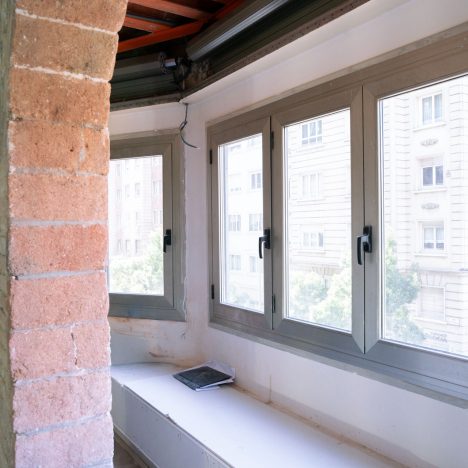
The terrace, meanwhile, was conceived as an extension of the sleeping area. It is a corner for reading, resting and sunbathing. We equipped it with roller blinds and a mosaic floor.




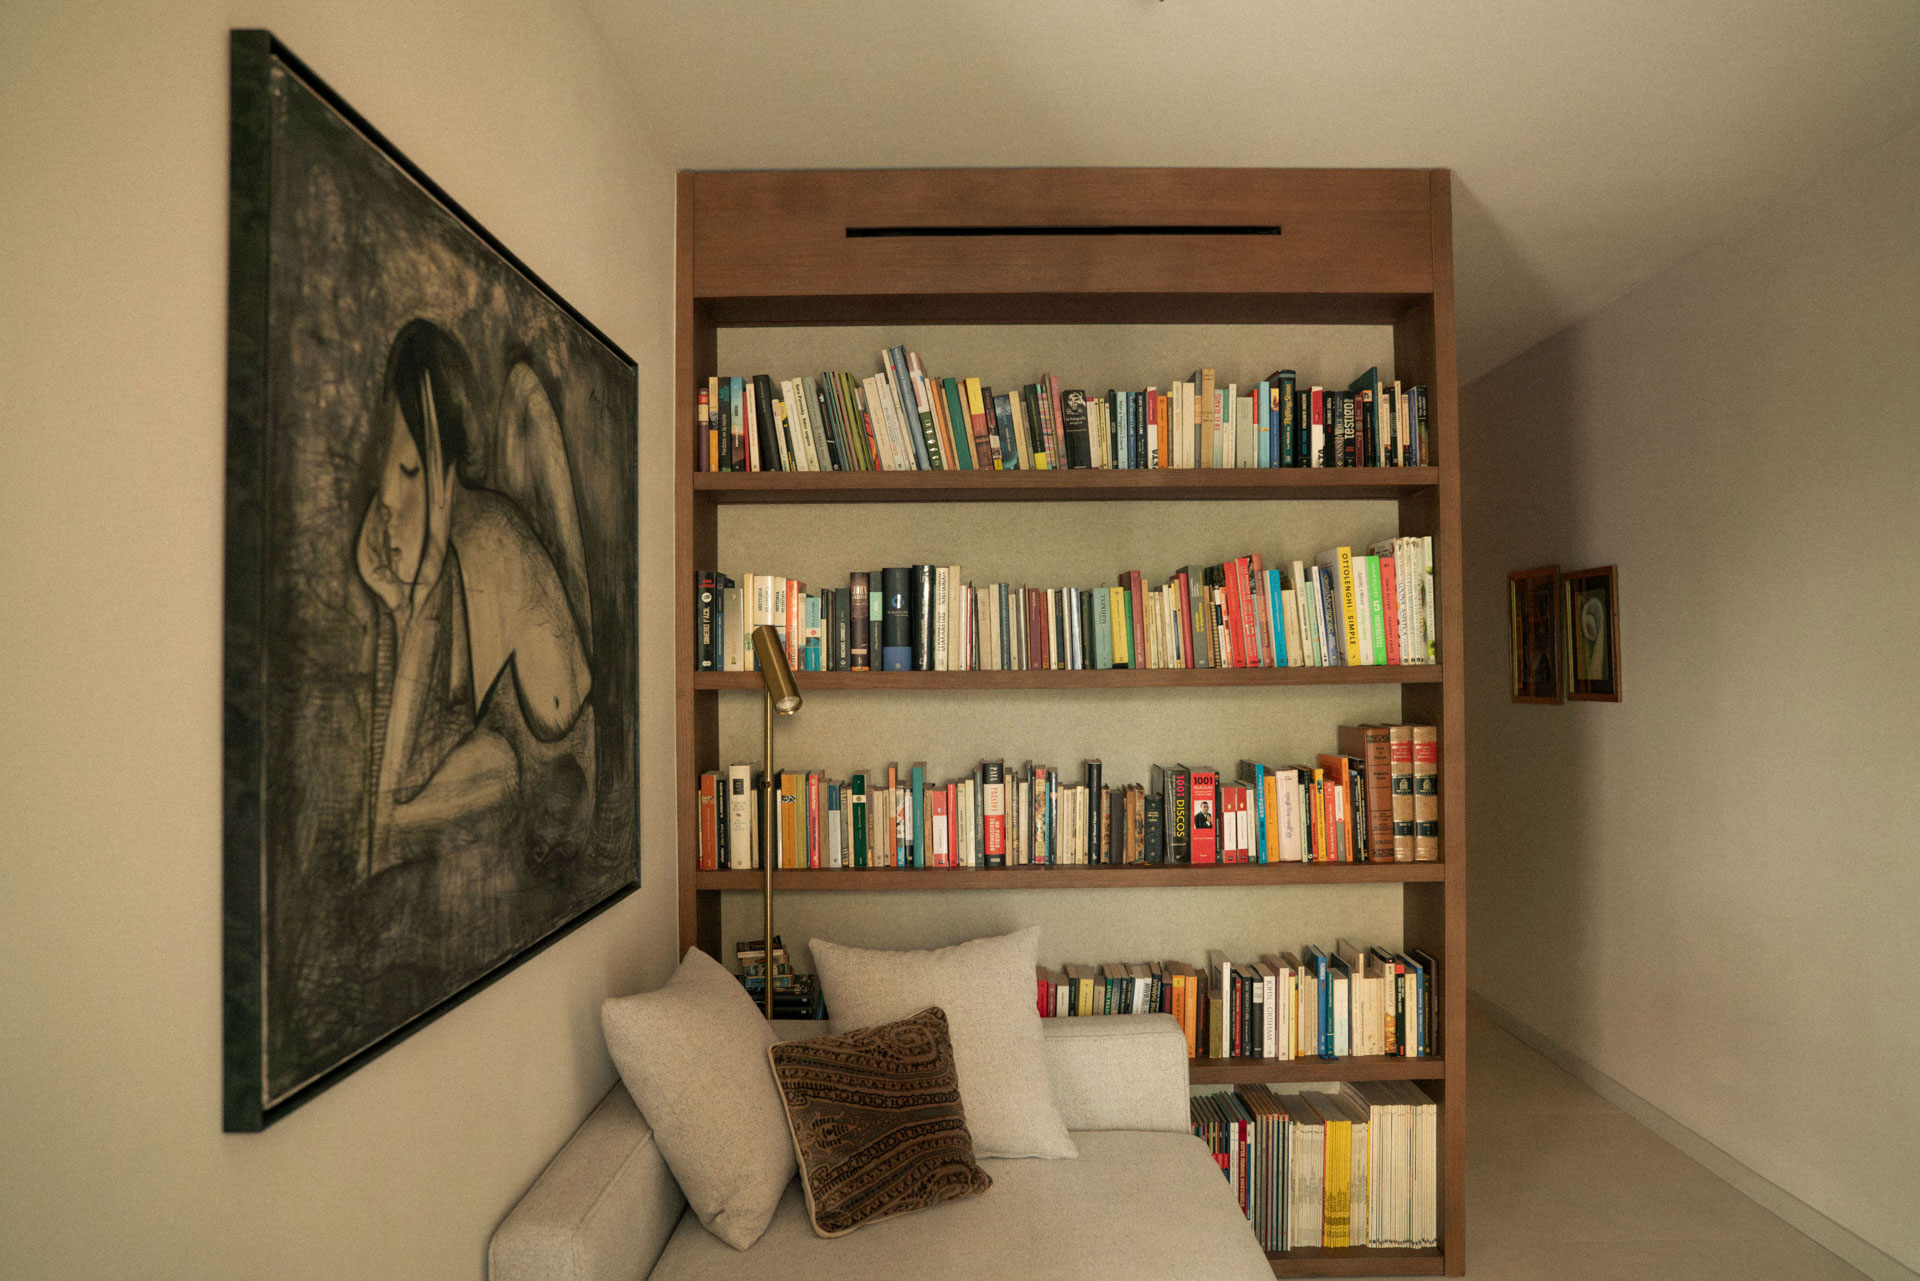
The annex space functions as a guest room and reading area, with a custom-made bookcase and a day bed that converts into a guest bed.
We complete this corner with a restored antique table and a chandelier, understood almost as a sculptural element that acts as a visual finishing touch to the exhibition corridor.



Residential interior design tailored to Barcelona
This project located in the Gràcia neighborhood of Barcelona clearly illustrates how we understand residential interior design at Coblonal: building a coherent story between architecture, materials and each client’s way of life.
If you are thinking about renovating your home in Barcelona and are looking for a residential interior design project designed to your liking, at Coblonal, an architecture, interior design and construction studio in Barcelona, we can help you turn it into a space that is as much yours as this one.
Photographs by: ©Heidi Cavazos
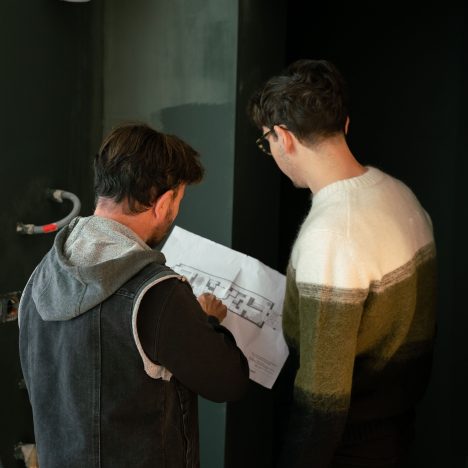
Distribution plan
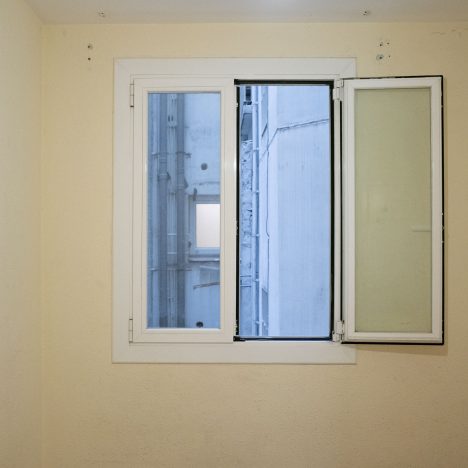
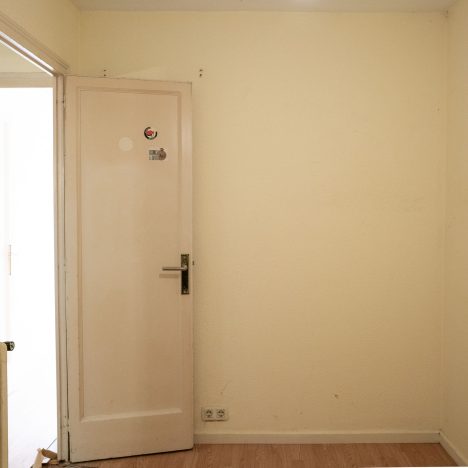
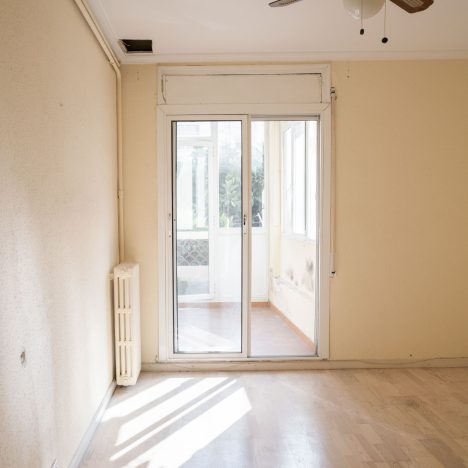
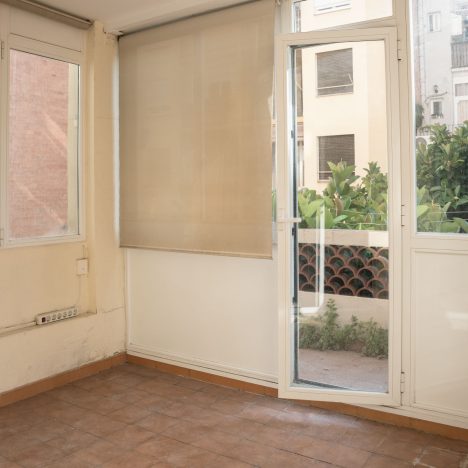

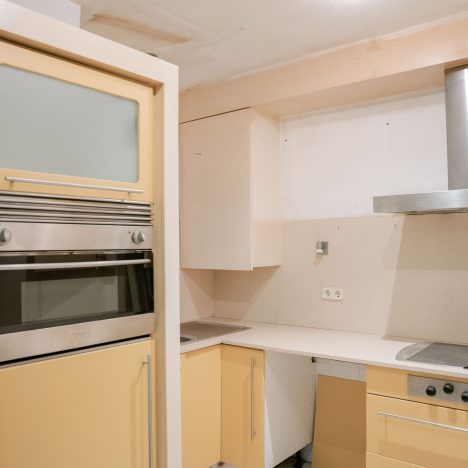
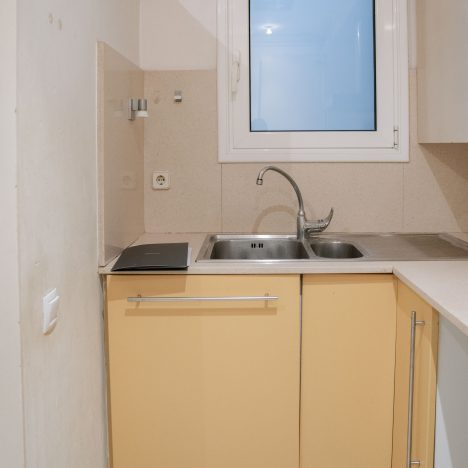
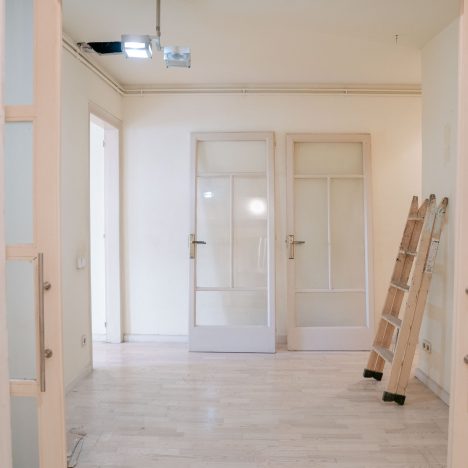
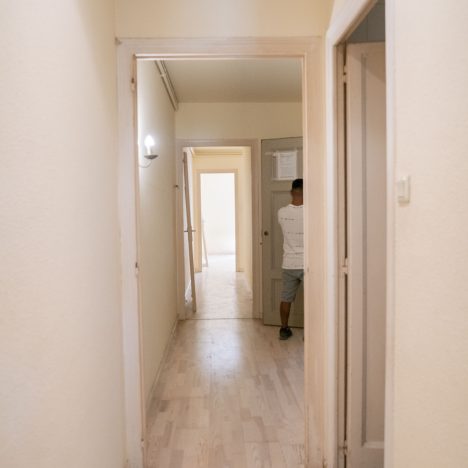
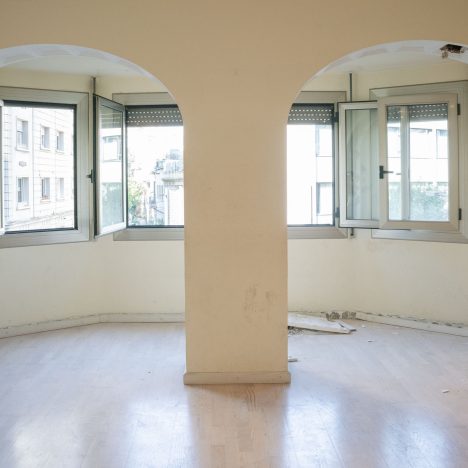
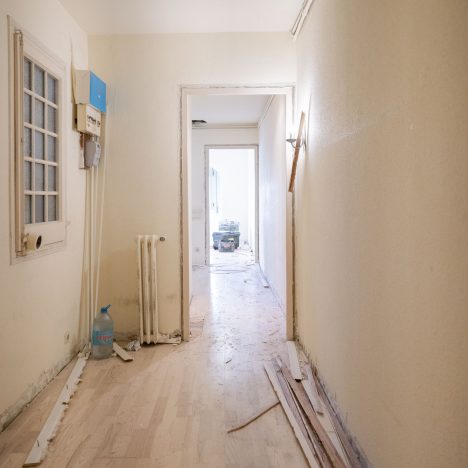
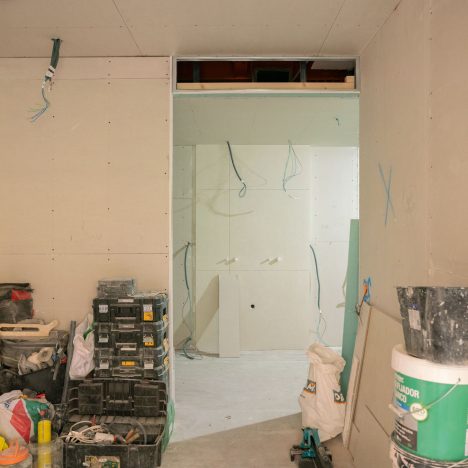
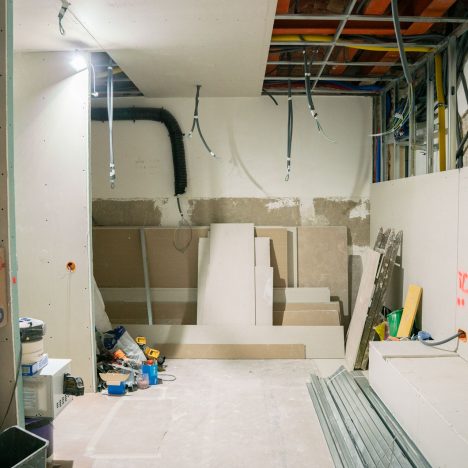
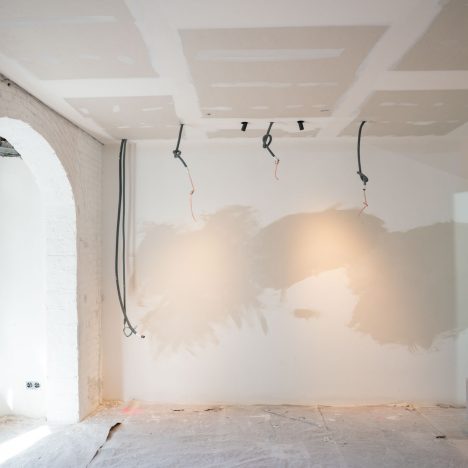
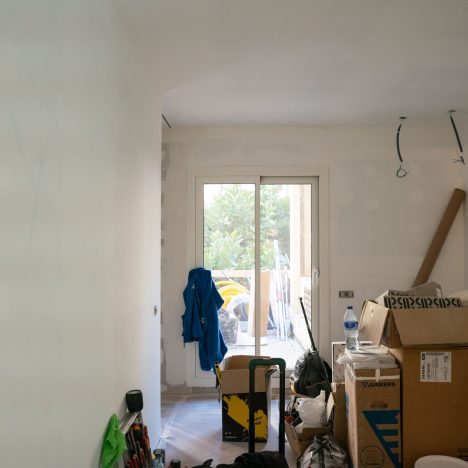
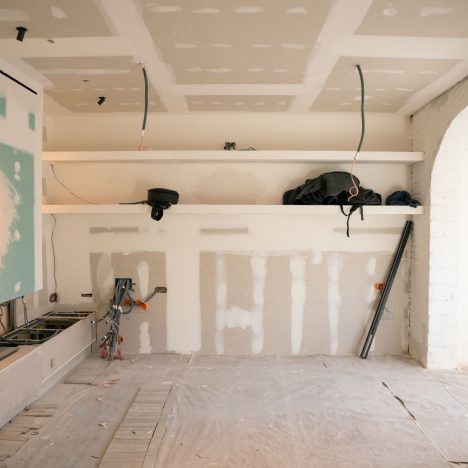
How was it before?


























Related projects


Related posts