Residential Interior Design for a Principal Apartment on Passeig de Sant Joan
A space is truly transformed when its history is understood. When the stories still told by its materials are read, the character that makes it unique is respected, and the essence blurred over time and through previous uses is recovered. From this perspective, architecture can preserve its essence while adapting to new ways of living, the demands of contemporary life, and the specific needs of its owners.
And this is precisely the approach that guided the Coblonal team, an interior design studio in Barcelona, in our latest residential interior design project: a 135 m² principal apartment located on Passeig de Sant Joan in Barcelona.

The project began with a complex premise: transforming outdated former offices lacking the necessary infrastructure for living — with no kitchen, no bathrooms, and a layout designed for professional activity — into a spacious, functional family home connected to its original architecture.
The result is a home composed of a large open-plan day area — with kitchen, dining room, living room and leisure space — entrance hall, three bedrooms, two of them en suite, three full bathrooms, a separate laundry room and a rear terrace.
Today, that same space houses a home born from respect for what already existed: original hydraulic tile floors, exposed Catalan vault ceilings, restored carpentry and textures that tell the story of the property.
Transformation of Offices into a Residential Space

The Entrance Hall: Restored Carpentry that Recovers the Space’s Original Identity
We also preserved and reused many of the original fittings — handles and hinges — complementing them with new pieces to achieve a discreet integration within the design.
Between the entrance hall and the day area there had originally been a very narrow opening of barely one metre, closed off by two hinged doors. The renovation allowed us to carry out a structural intervention and widen the opening to approximately 1.80 metres.
As a result, we gained a greater sense of spaciousness, visual continuity and a better flow of natural light throughout the apartment. A gesture that improves the spatial experience from the very first moment: from the entrance hall, one steps into an open, bright and connected day area.

Open-Plan Day Area: Erasing Boundaries to Create New Scenarios and Functions
The heart of this home is an open-plan area that integrates the kitchen, dining room, living room and leisure space into a single open volume. To configure it, we demolished all the divisions that formed the former meeting rooms.
We also restored the exterior carpentry and replaced the single glazing with high-efficiency glass to guarantee impeccable thermal and acoustic insulation without losing the original presence of the large windows.
One of the project’s most unique discoveries appeared when the cork flooring covering the floor was removed. Beneath it, two different types of original flooring coexisted: traditional hydraulic tile flooring and Nolla mosaic flooring in the dining area, composed of small-format ceramic pieces forming a geometric pattern.
Rather than unifying them, we decided to preserve and make use of this differentiation in order to visually zone the space without the need for walls.


Kitchen-Dining Area: Oak, Navy Blue and Nolla Mosaic

All kitchen furniture is made from oak wood and framed with mouldings.
The dining area, adjacent to the kitchen, incorporates a buffet cabinet with a display unit to increase storage space. This piece uses the same materials and design language as the rest of the kitchen, functioning as a natural extension of the custom-made cabinetry. Above the table hangs an original lamp from the apartment: a Catalan design piece from the 1960s created by Miguel Milá, which adds another layer of memory and authenticity to the space.
The appliances were panelled using the same wood to reinforce continuity and avoid visual interruptions.
For the backsplash, instead of conventional marble, we chose small glazed tiles that dialogue with the format of the Nolla flooring. This decision connects floor and wall through scale and allows us to create a kitchen rich in texture and reflections.
In this area, the Catalan vault structure is also left exposed, with wooden beams and ceramic vaulting.
The technical lighting installation, executed with exposed copper piping, reinforces the constructive character of the space and adds a contemporary layer without concealing the original structure.

Living Room: Contemporary Style Between Hydraulic Flooring and Double Height


Leisure Area with Fireplace, Music and Exposed Brick
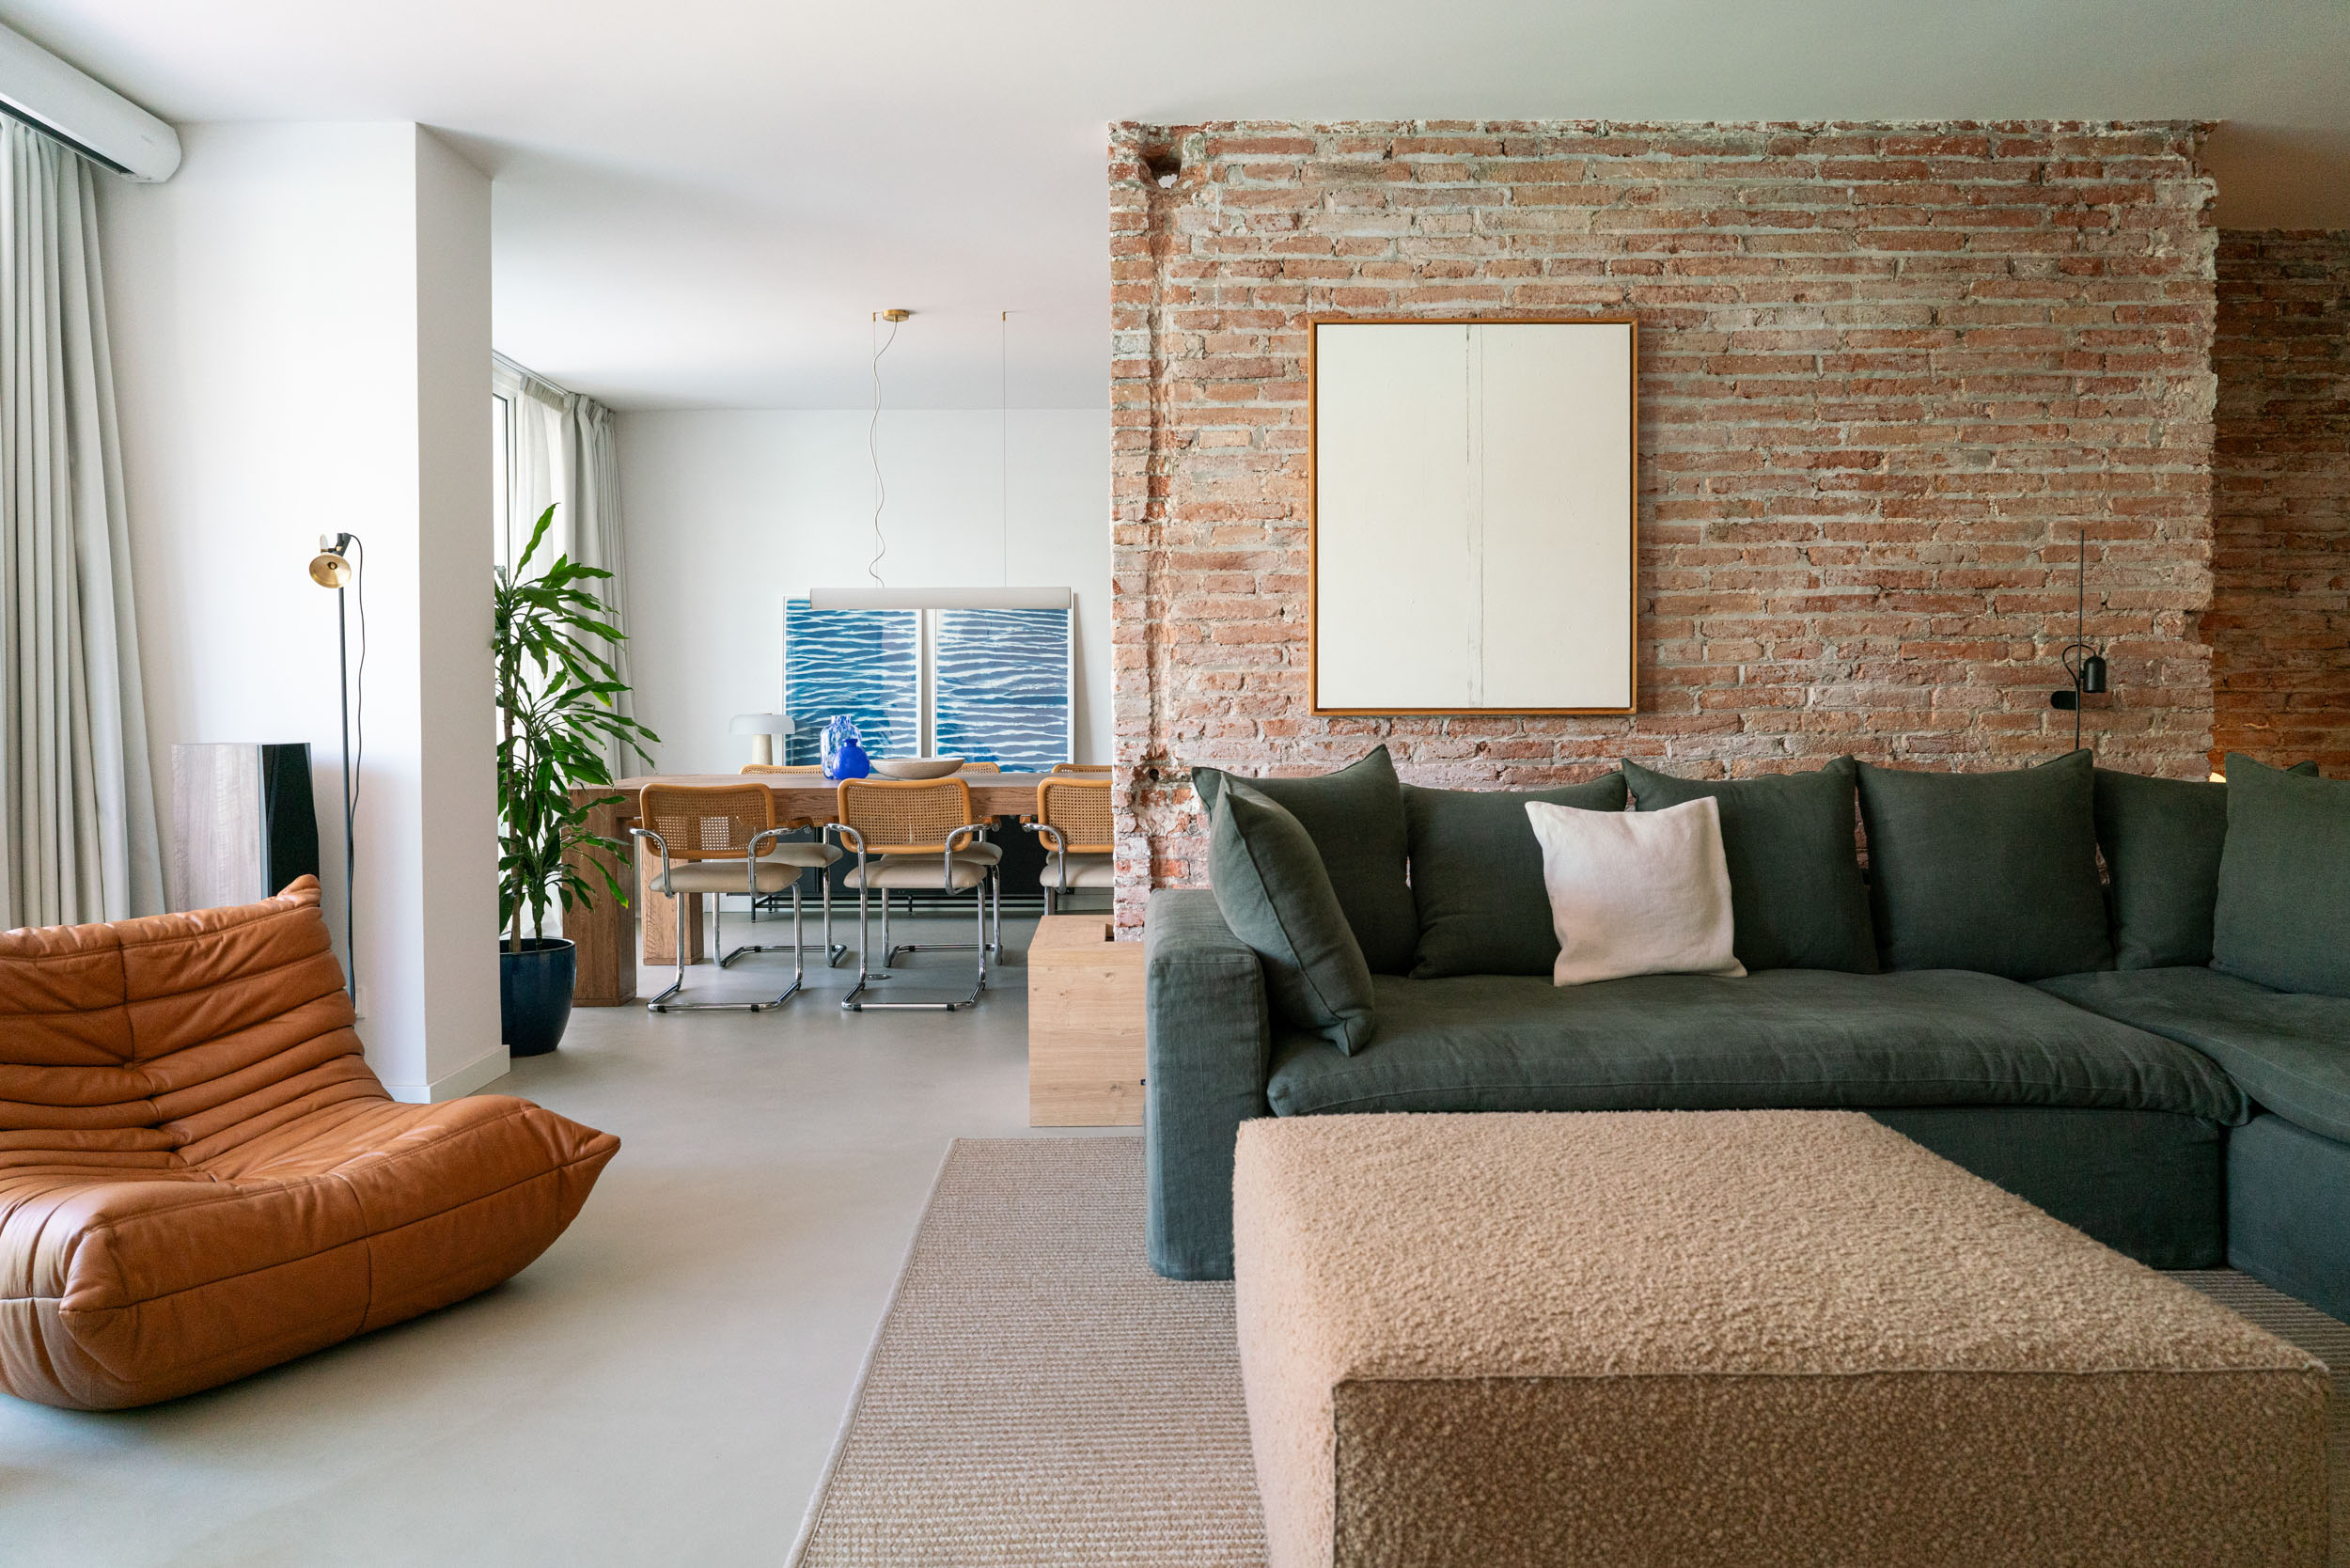
Within the same open-plan area, the project incorporates a leisure corner designed for relaxation. To differentiate it from the rest of the space, we restored the exposed brick on the two interior walls. This decision introduces a more characterful and domestic texture, visually defining this corner and separating it from the rest of the open-plan area.
Here, we installed a gas fireplace and designed a music-oriented space: guitars, keyboard, amplifier, music box and other elements create a corner intended for personal enjoyment.

Guest Suite: Terracotta and Black-and-White Mosaic
The home has three bedrooms, two of them en suite. The guest suite, adjacent to the day area, can be separated through two reclaimed pine sliding doors.
Originally, these doors were hinged, but we reformulated them to adapt to the new layout and create a better relationship between the suite and the day area.
Upon entering, the room is organised around a double bed. The headboard wall has been left with exposed brick, alongside the restored Catalan vault ceiling. To emphasise this texture, we designed a custom white lacquered headboard with an LED strip that washes the wall and highlights the texture of the brick.
The wall lamps integrated into the headboard include a detail made with the same ceramic used in other parts of the project, creating a dialogue with the brick and the structure. They also incorporate a reading accessory that allows the light to be directed.
Next to the bed, an oak wood wardrobe is integrated with the hinged door leading to the bathroom.
The continuity between the suite and its bathroom was also developed through the flooring, restored with black-and-white pieces that reinforce the unity between the two spaces.
As in the rest of the home’s bedrooms, the ceiling incorporates a fan, a functional solution that integrates seamlessly without altering the Catalan vault structure or the character of the space.


Guest Suite Bathroom
Upon entering the guest suite bathroom, the first element that appears is the washbasin cabinet. On top of it sits a basin made from the same ceramic that dialogues with the lamps, brick and structure.
The bathroom cabinet is made from the same wood as the bedroom wardrobe, reinforcing the continuity between bedroom and bathroom. The taps feature a brushed antique gold finish, a choice that brings warmth and a handcrafted touch.
The bathroom is clad in large-format sand-coloured porcelain tiles. The shower wall incorporates pieces that harmonise with the basin and add a distinctive touch.


Guest Bathroom with Traditional Tiles


The bathroom access door is a recovered piece adapted to the new space. It preserves the pine wood structure and an original cathedral glass front that filters the light. In addition, to ensure greater privacy, we added a translucent filter on the bathroom’s interior side, discreetly integrated into the composition.

Main Suite: Exposed Brick and Pine Wood


Main Suite Bathroom: A Water Space in Sage Green


Custom Walk-In Wardrobe with Mirrored Fronts
The walk-in wardrobe of the main suite is composed of two wardrobe units. Through this space, one accesses the rear terrace, turning the private area into a continuous sequence between bedroom, bathroom, storage and exterior.
One of the custom-made wardrobe units was designed with mirrored fronts. This allows the space to feel visually larger and enhances the light coming from outside. The large windows are also original and have been restored.
The curtains follow the same criteria as the rest of the home: sand-coloured linen. This choice brings lightness, filters the light and reinforces the material coherence of the project.


A Residential Project that Recovers and Respects the Essence of the Original Space
Photographs by: ©Heidi Cavazos
Distribution plan

How was it before?