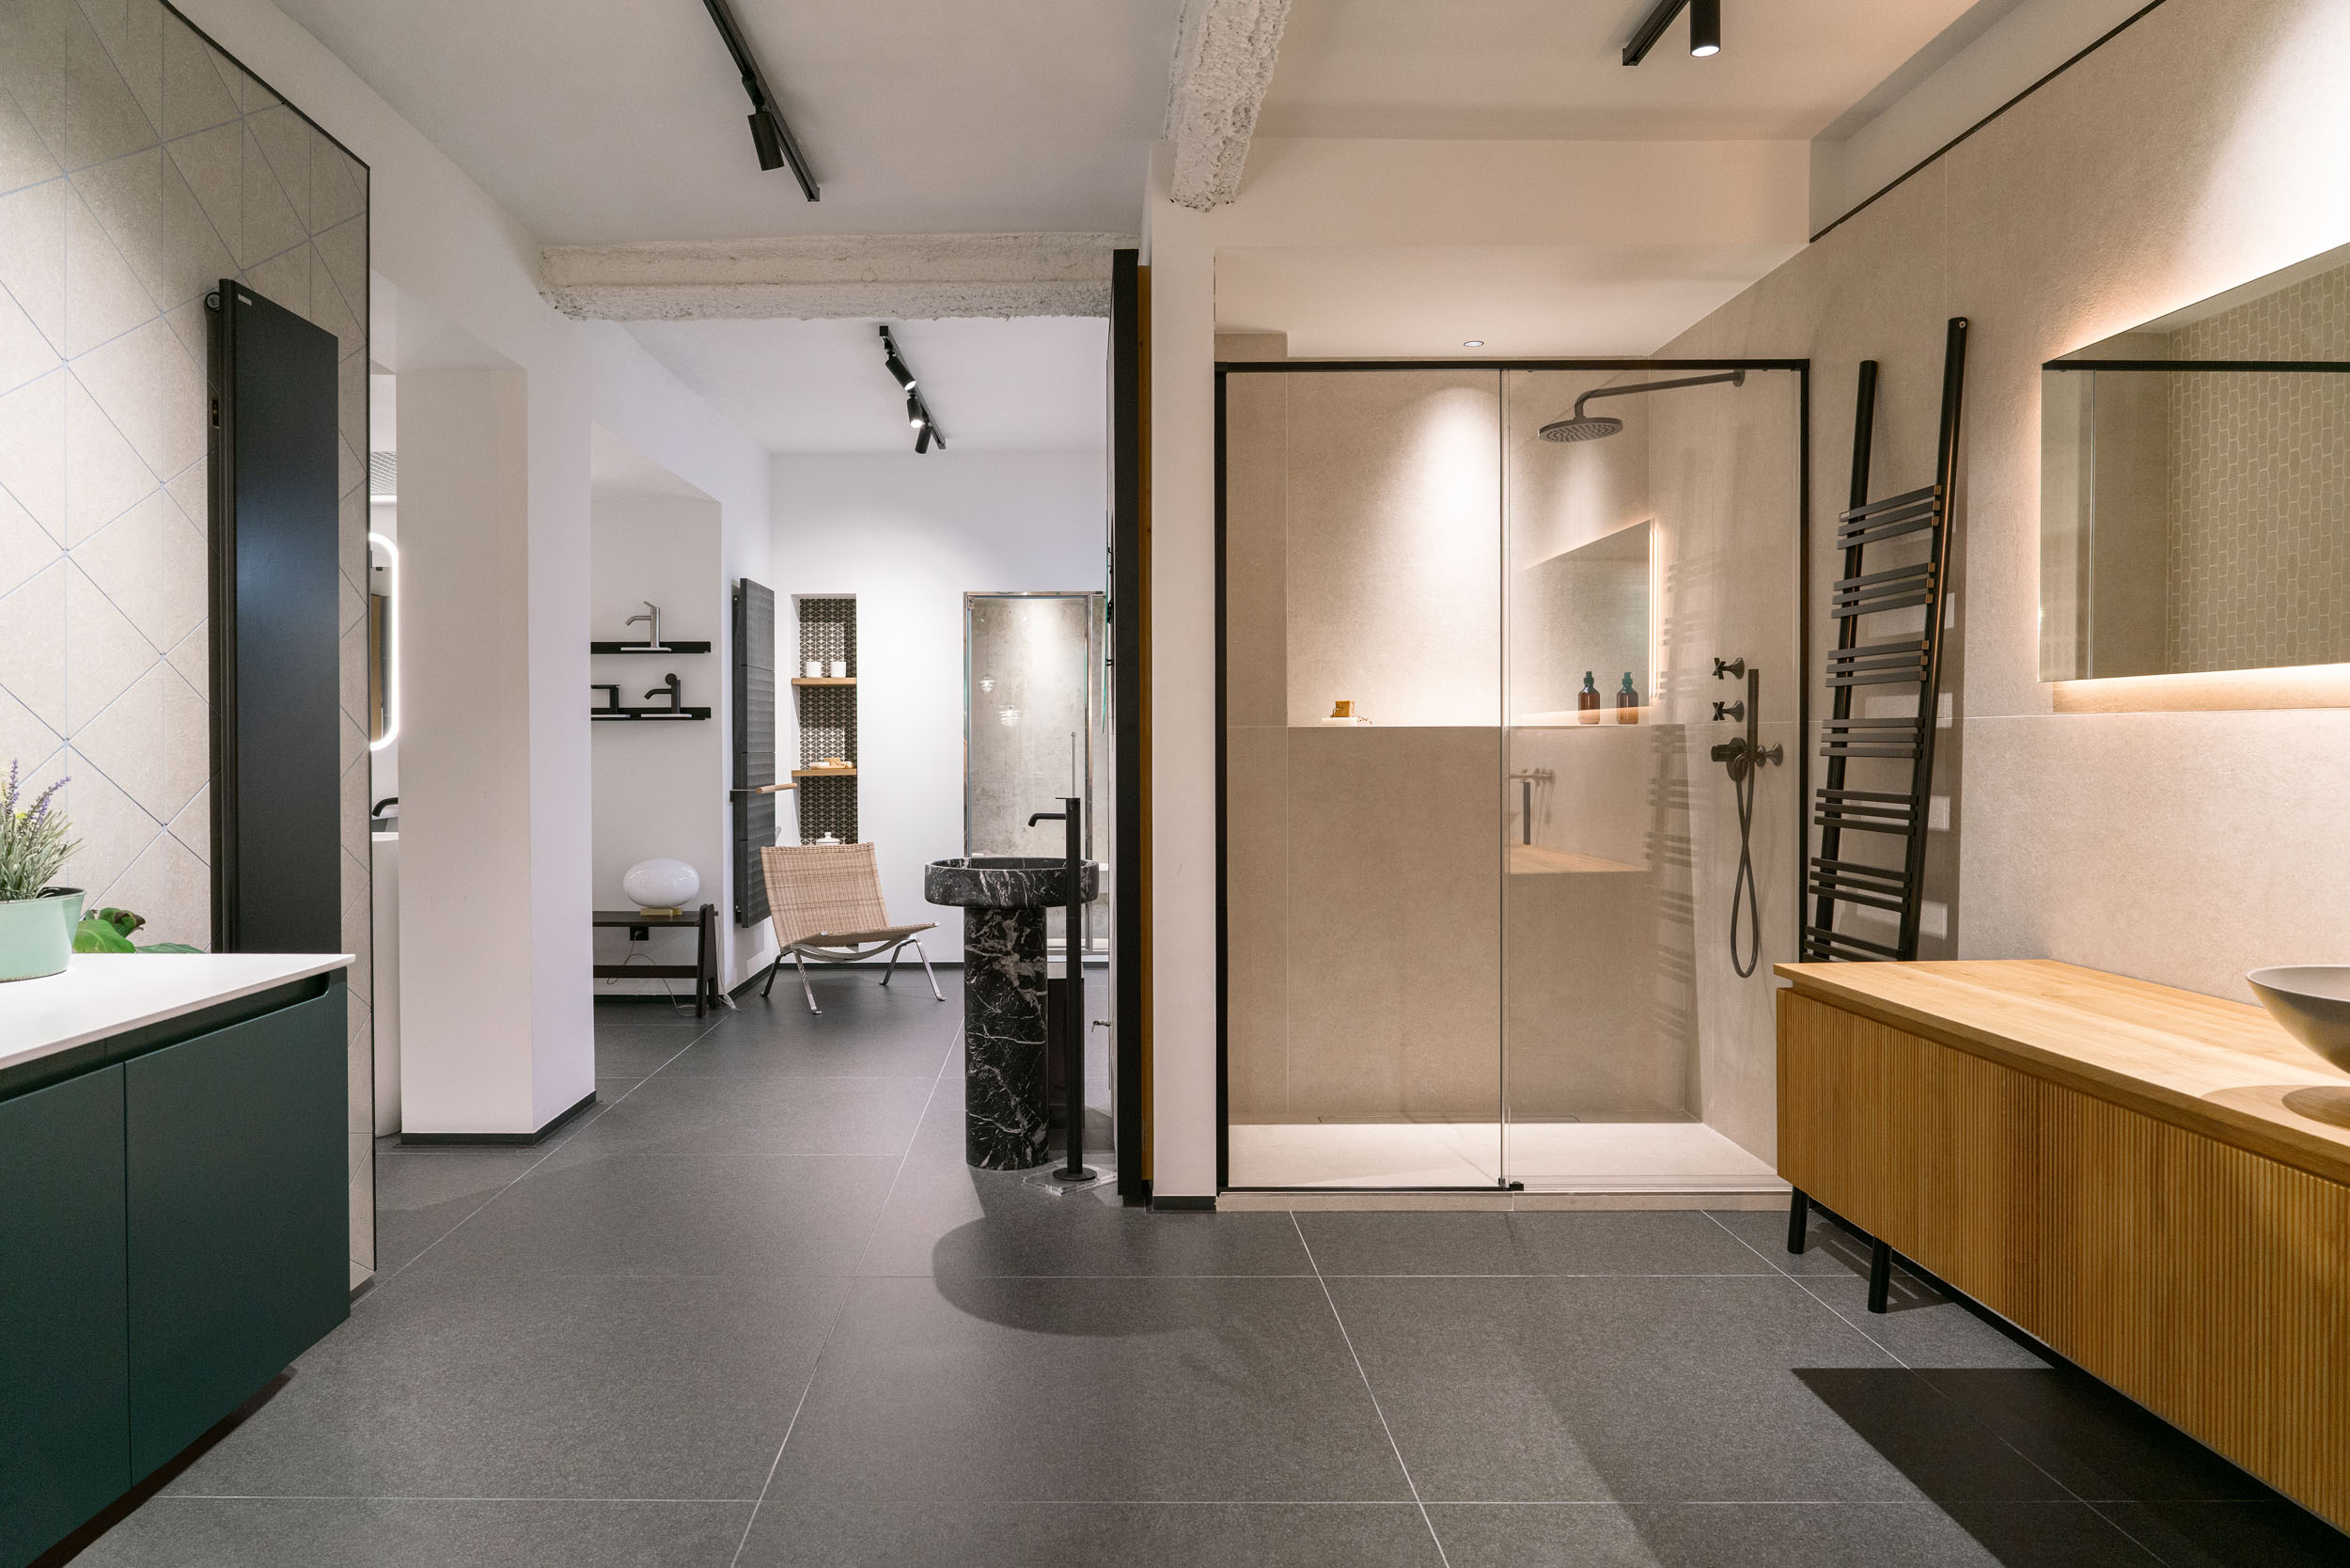
Gunni & Trentino Flagship Store: Spa & Wellness
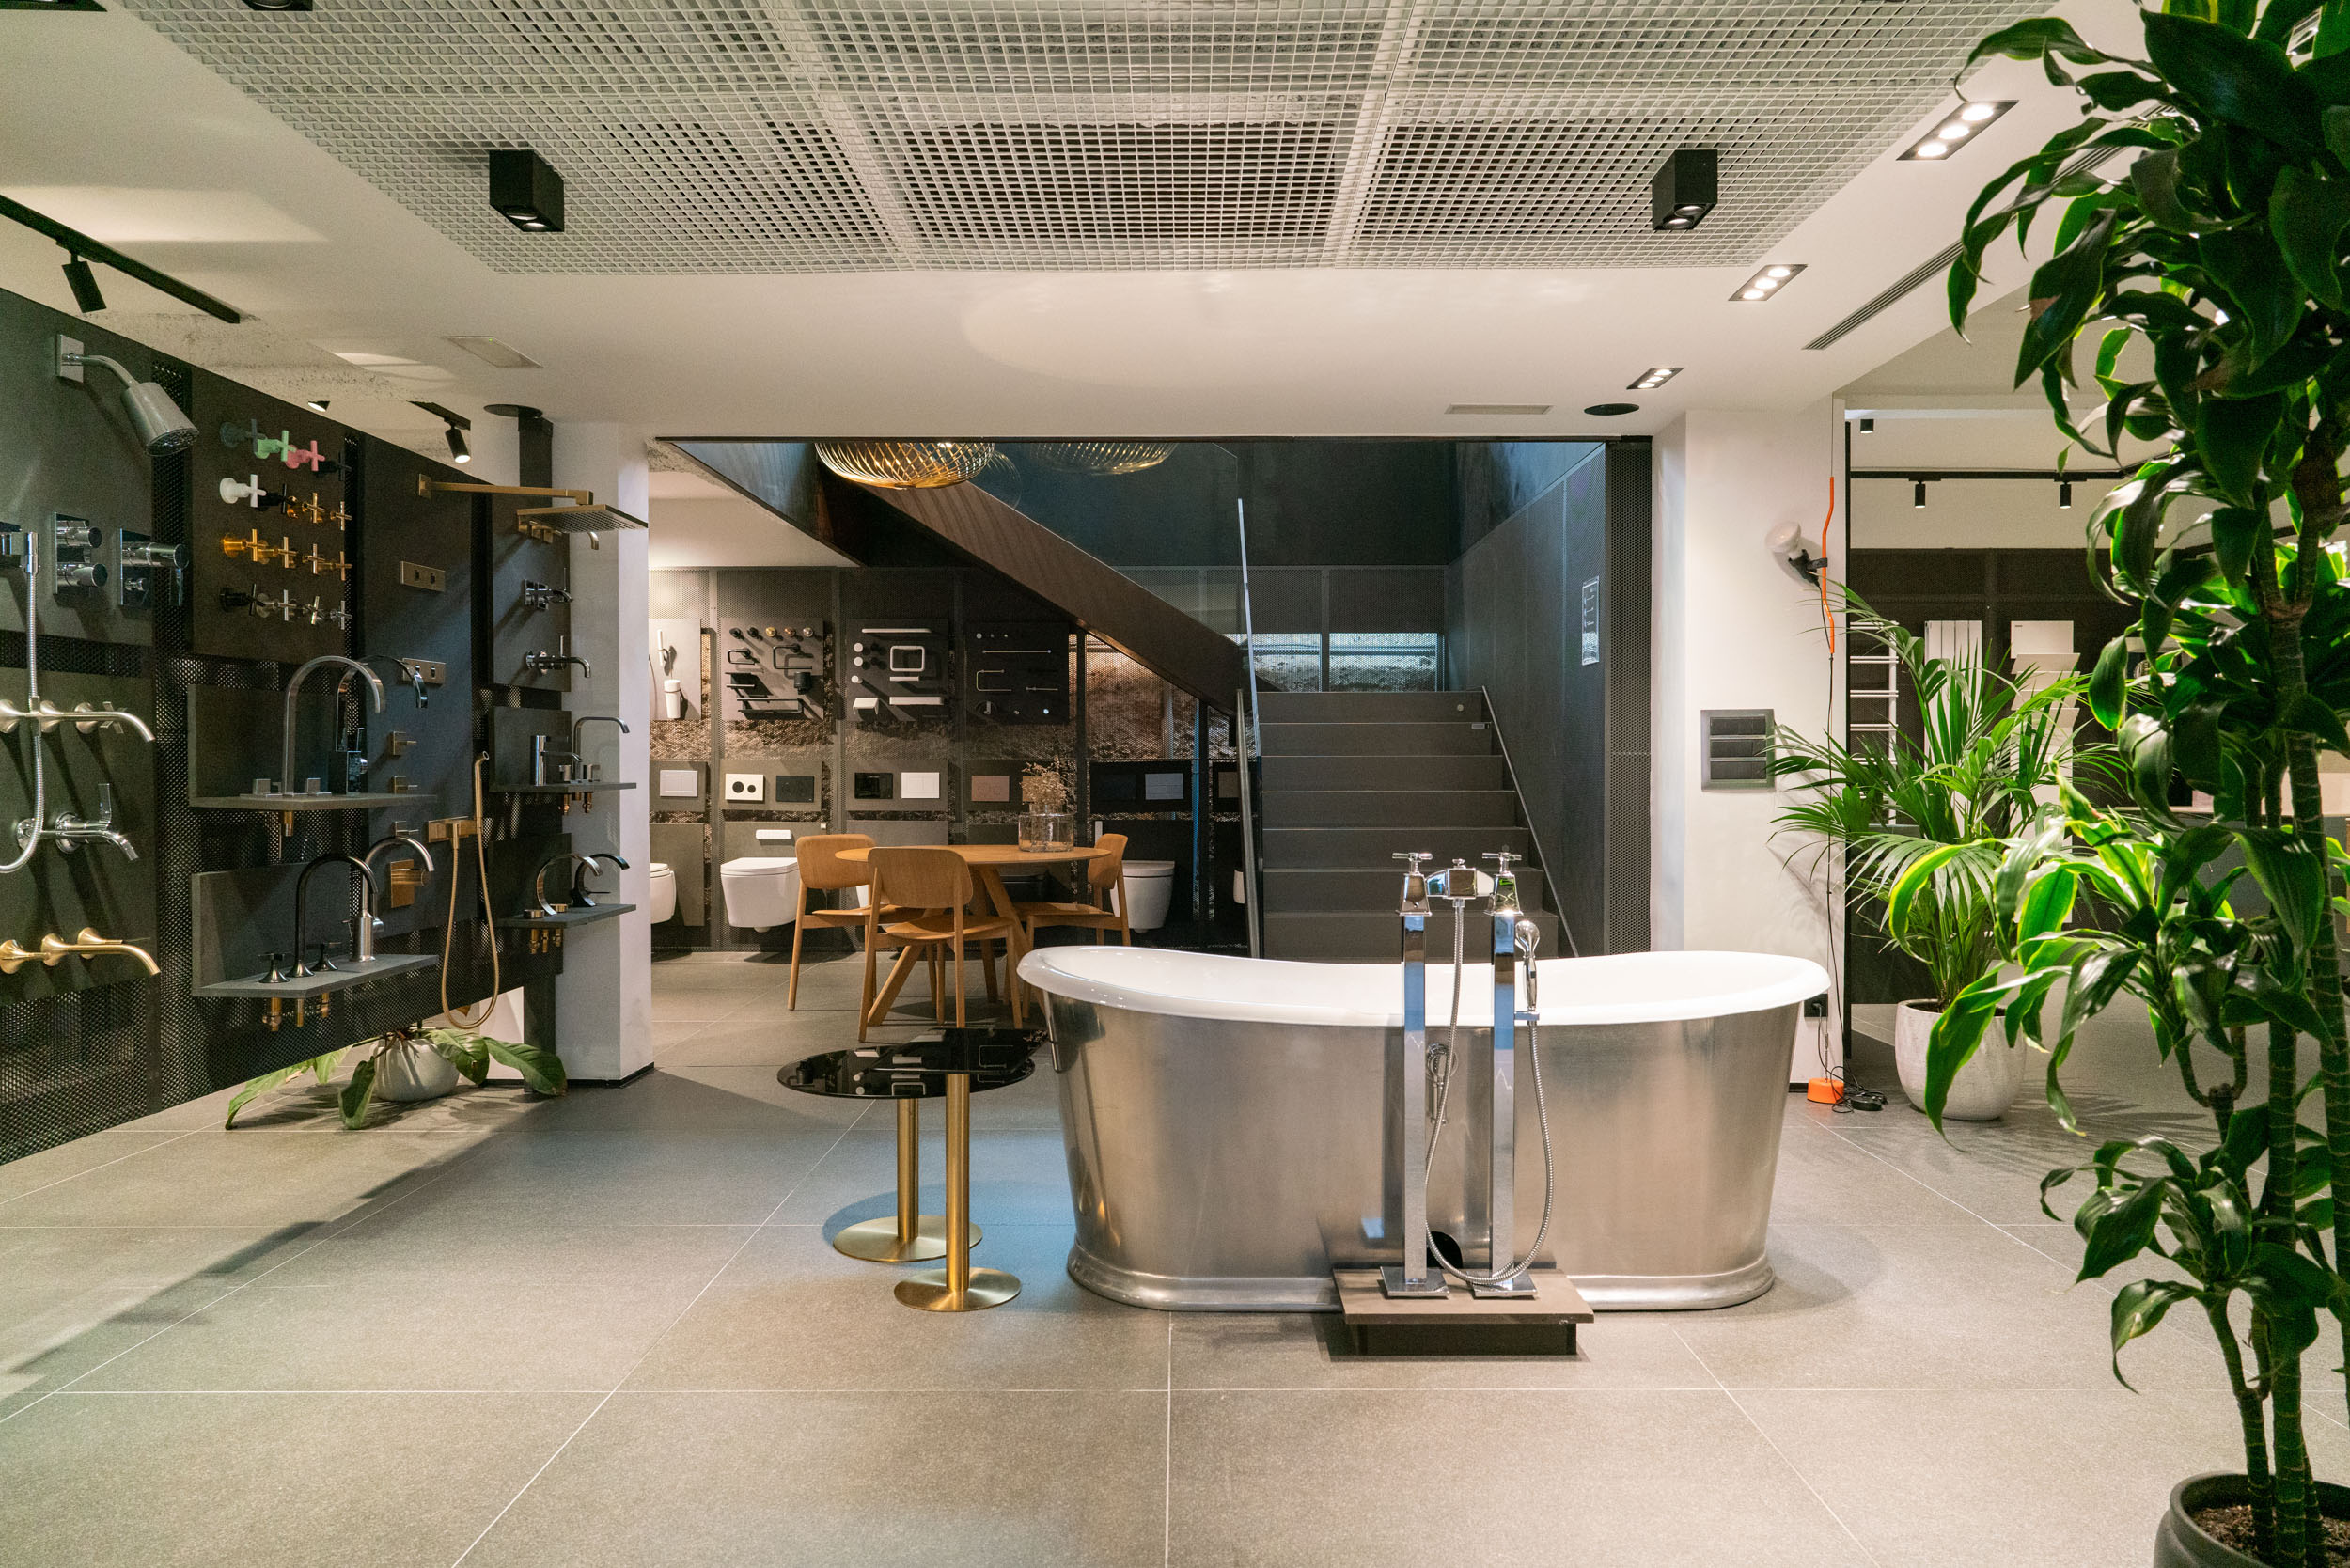
A 3,300 m² flagship organized by product families
The exhibition space is structured around large product families, each strategically located across the three floors of the showroom.
These families—indoor and outdoor living, kitchens, bathrooms, spa & wellness, flooring and claddings, and contract—have been distributed following criteria of functionality, visibility, and user flow.


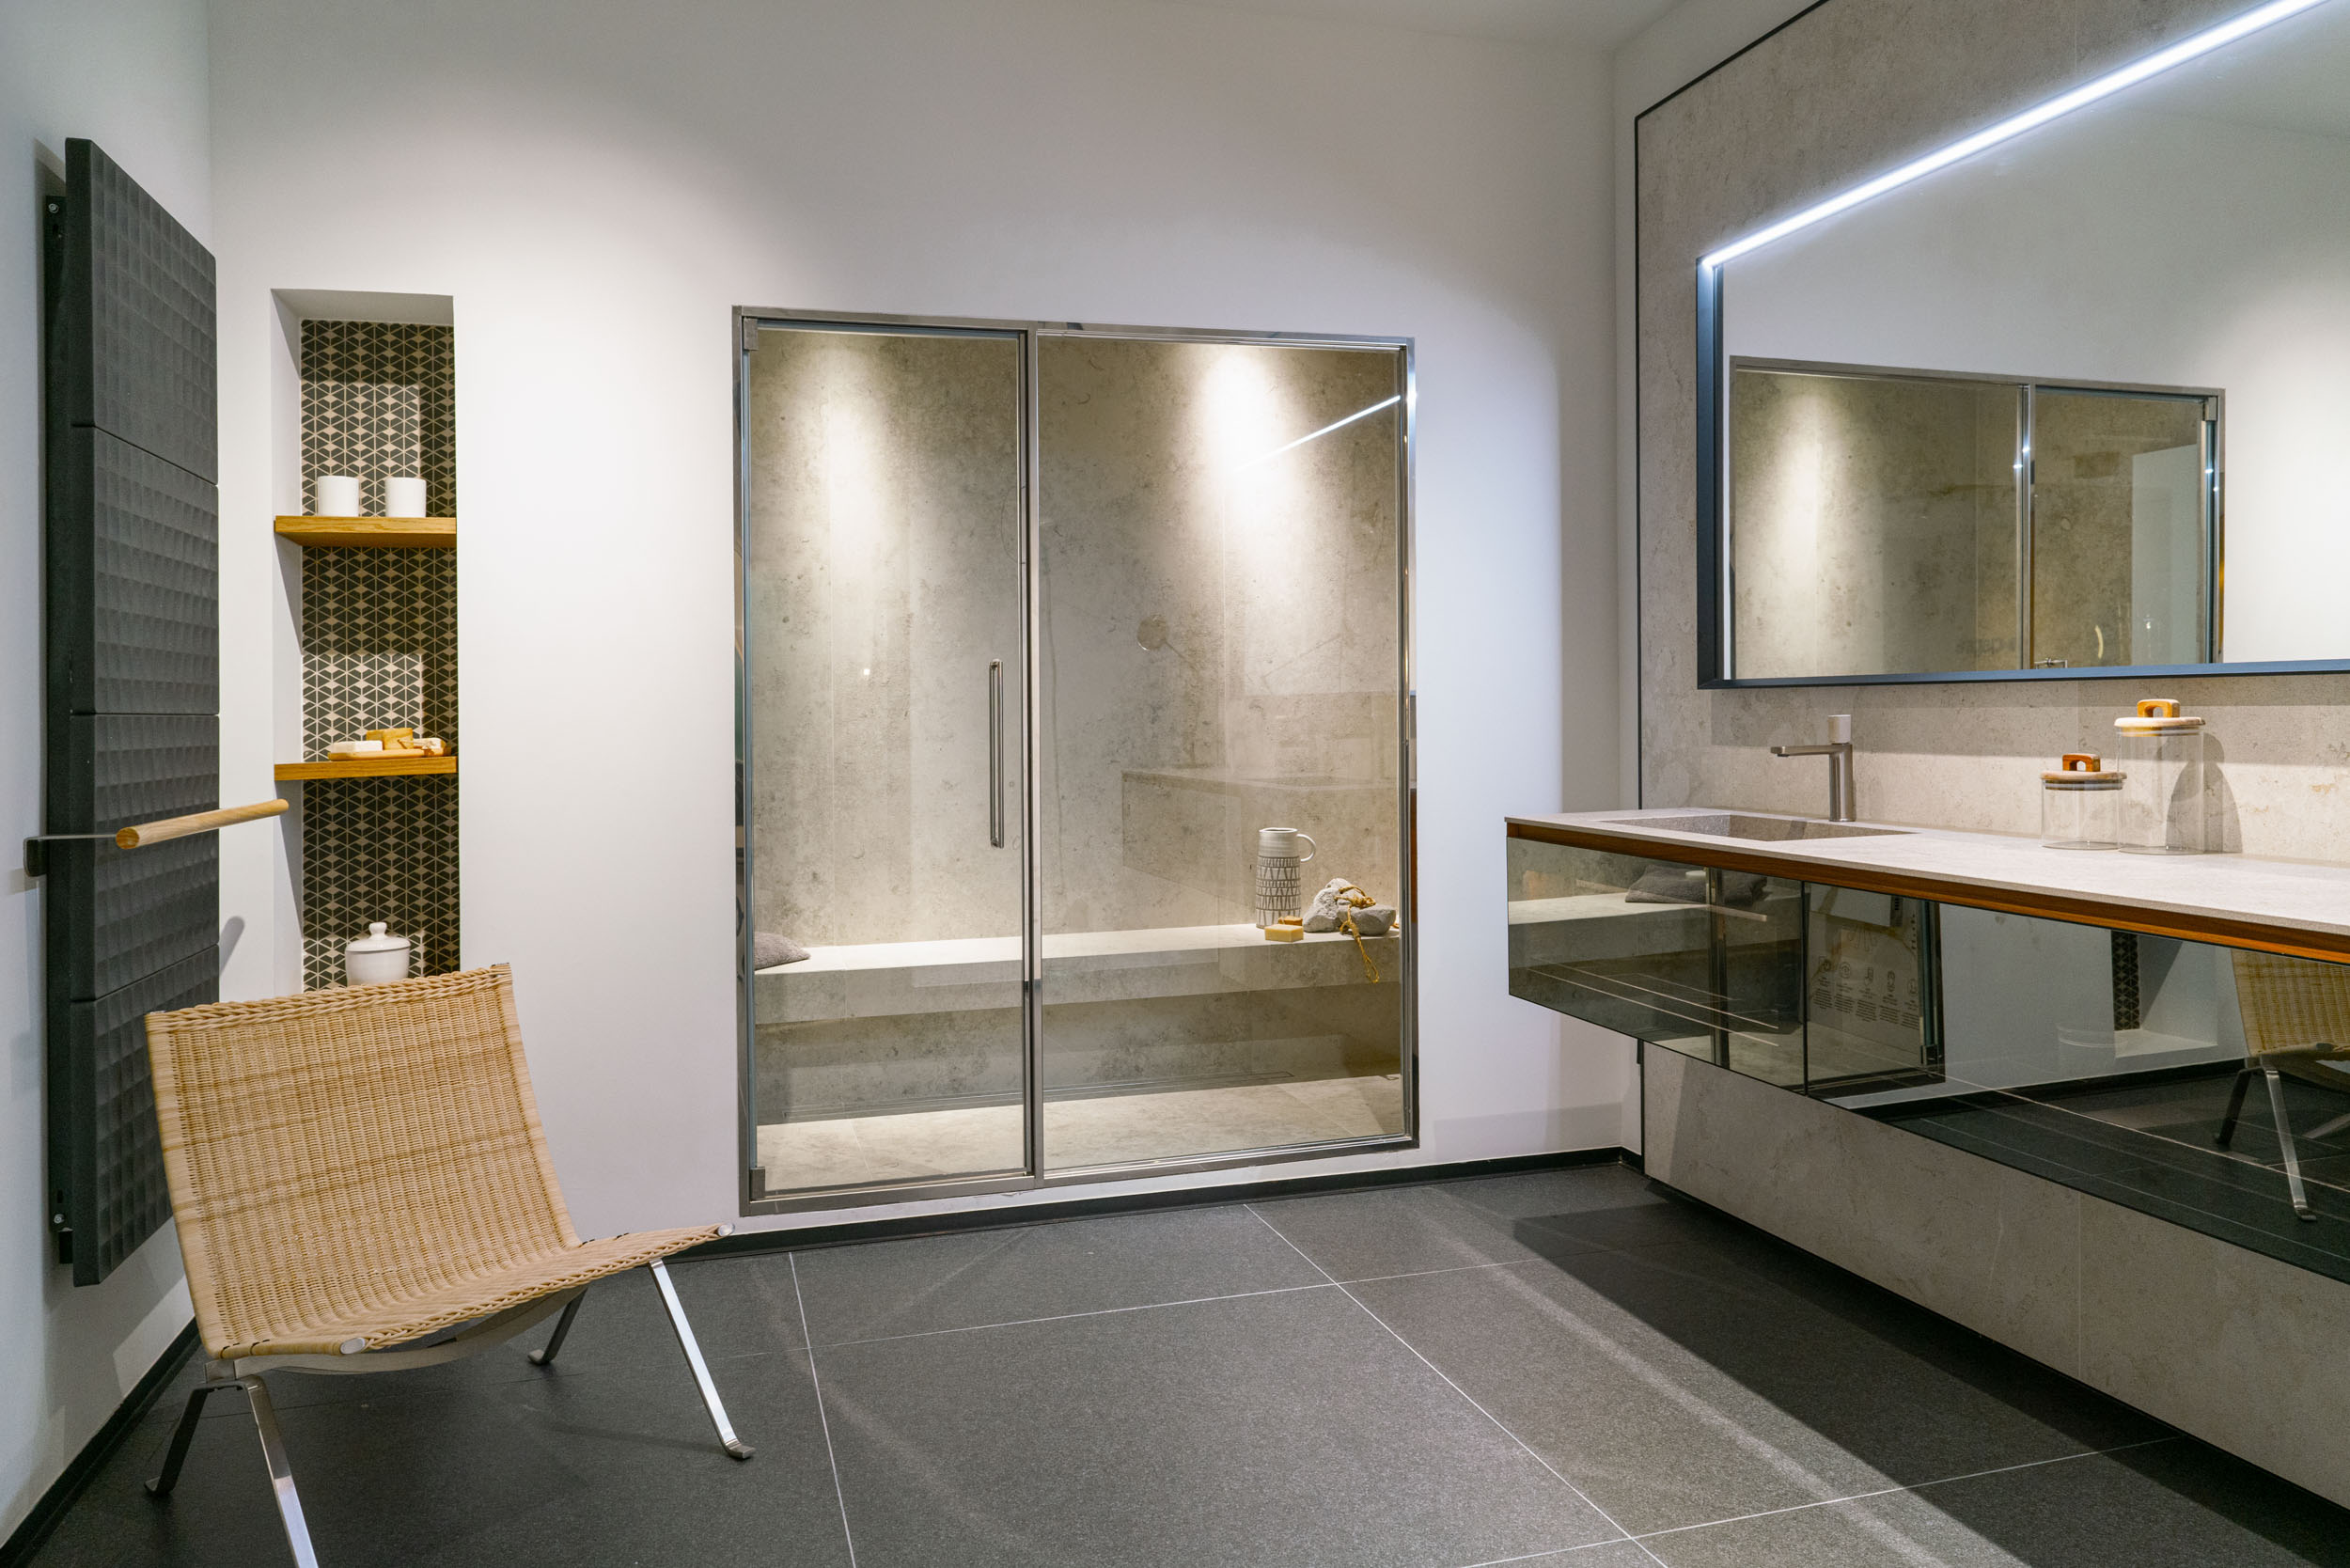
Bathrooms, spa and wellness: interior design and wellness spaces
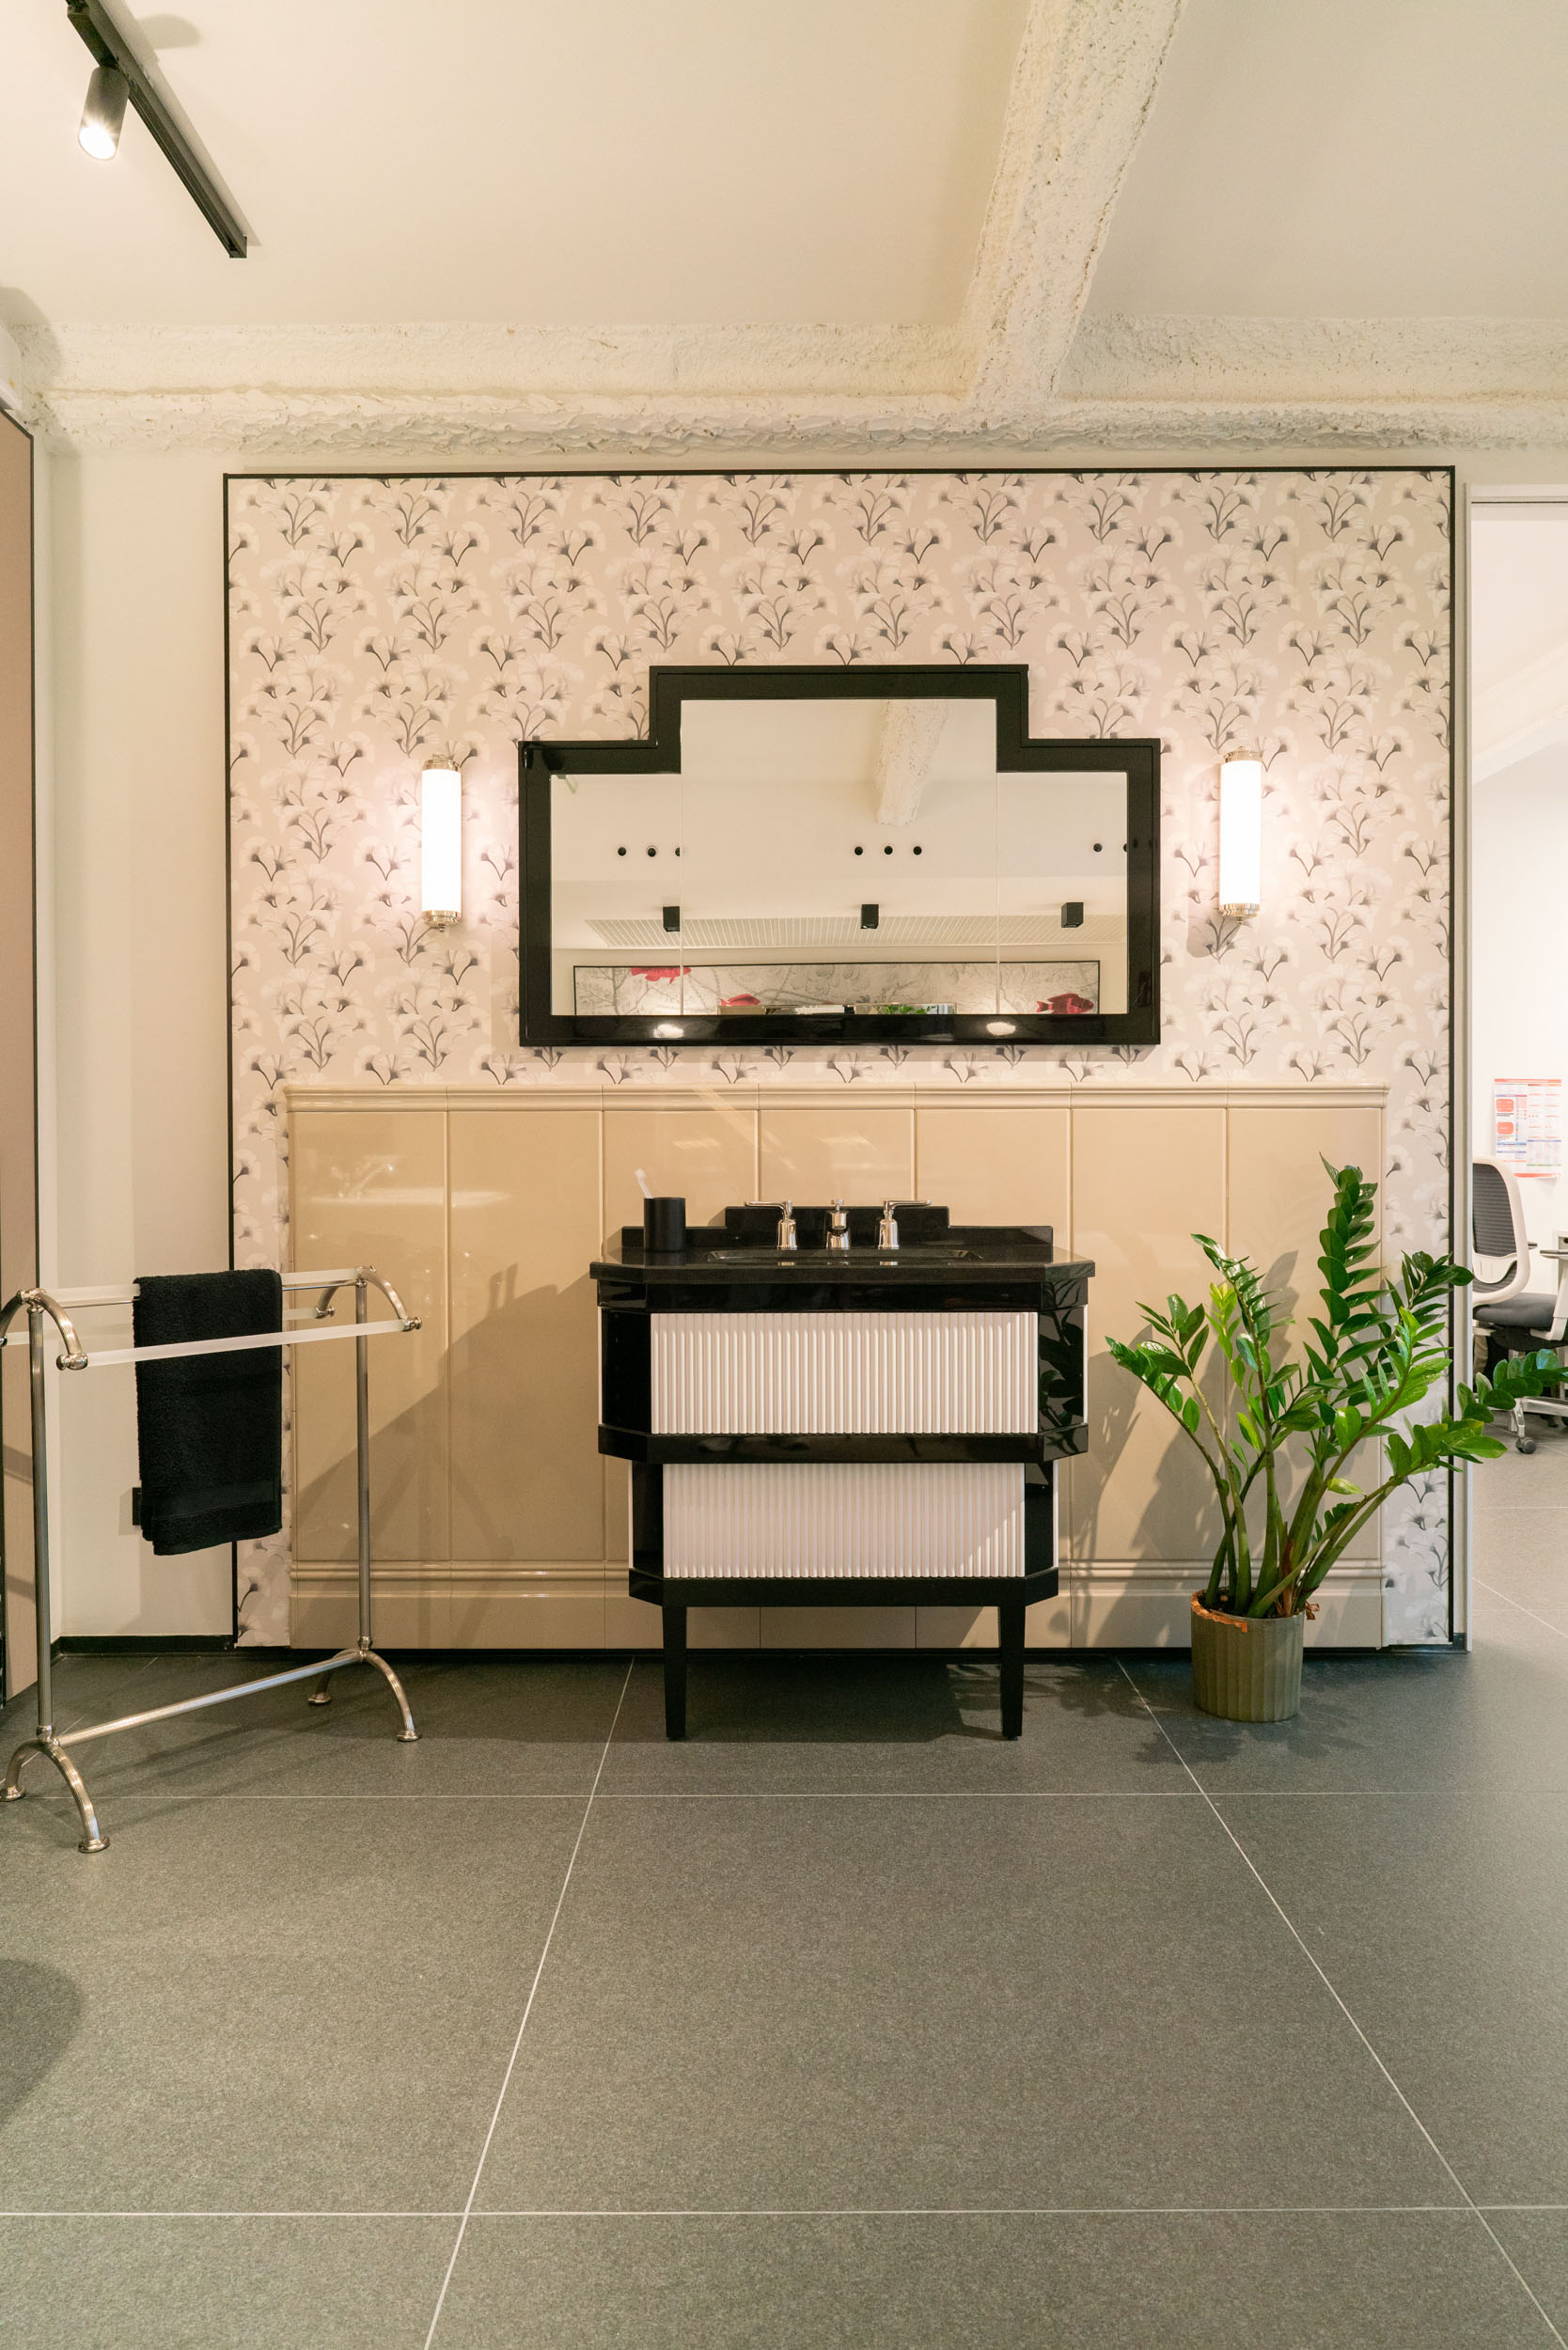
Scenarios combining technique and emotion: This space is structured into two main presentation scenarios: on the one hand, an area where materials are displayed with a technical, direct, and easily interchangeable approach; and on the other, a series of settings that recreate real use scenarios—from classic bathrooms to contemporary proposals—to inspire, advise, and inform the client.



A water zone as a focal display point
One of the most innovative elements of the project is the water display area we created to showcase different shower heads. Suspended from the ceiling above the water surface, the shower heads can be activated to observe in real time how the water falls, its intensity, and its shape.
This proposal is designed for both professional and private clients and allows products to be compared in a realistic and effective way.
We designed the bottom of this pool with stones, enhancing the visual impact of the moving water and turning the whole composition into a highly aesthetic scene.

Structured and flexible display
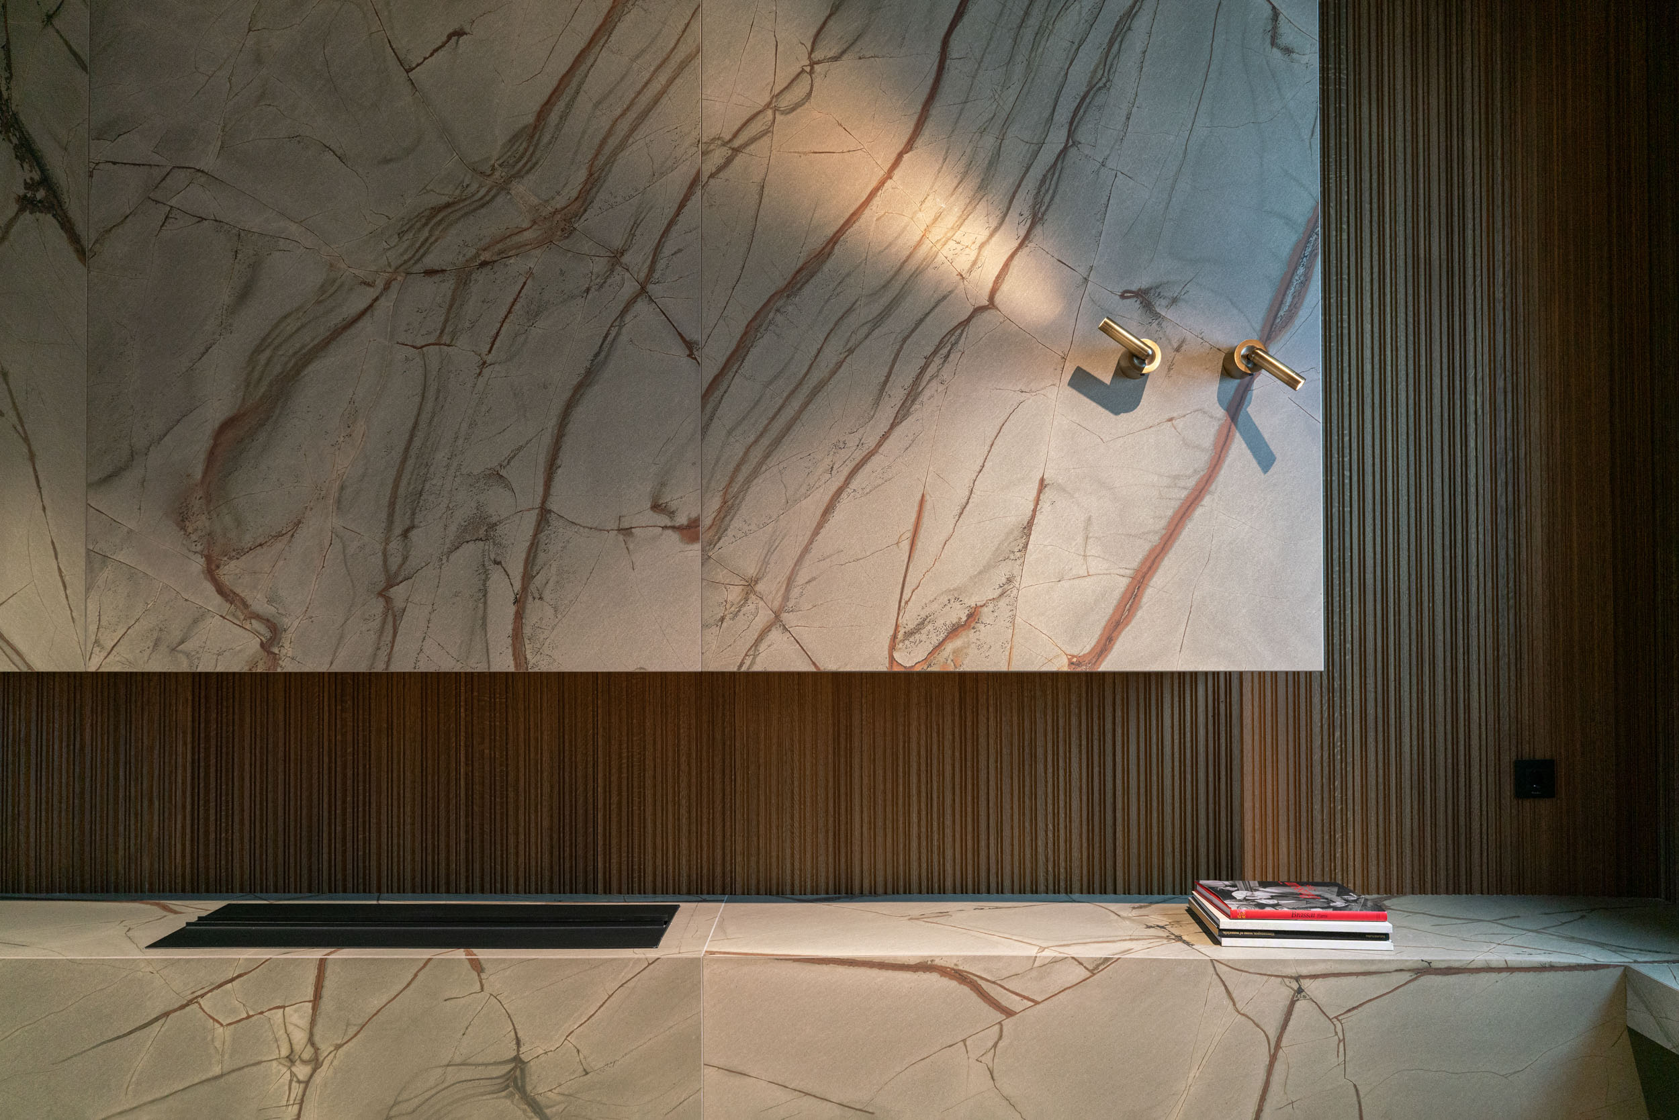
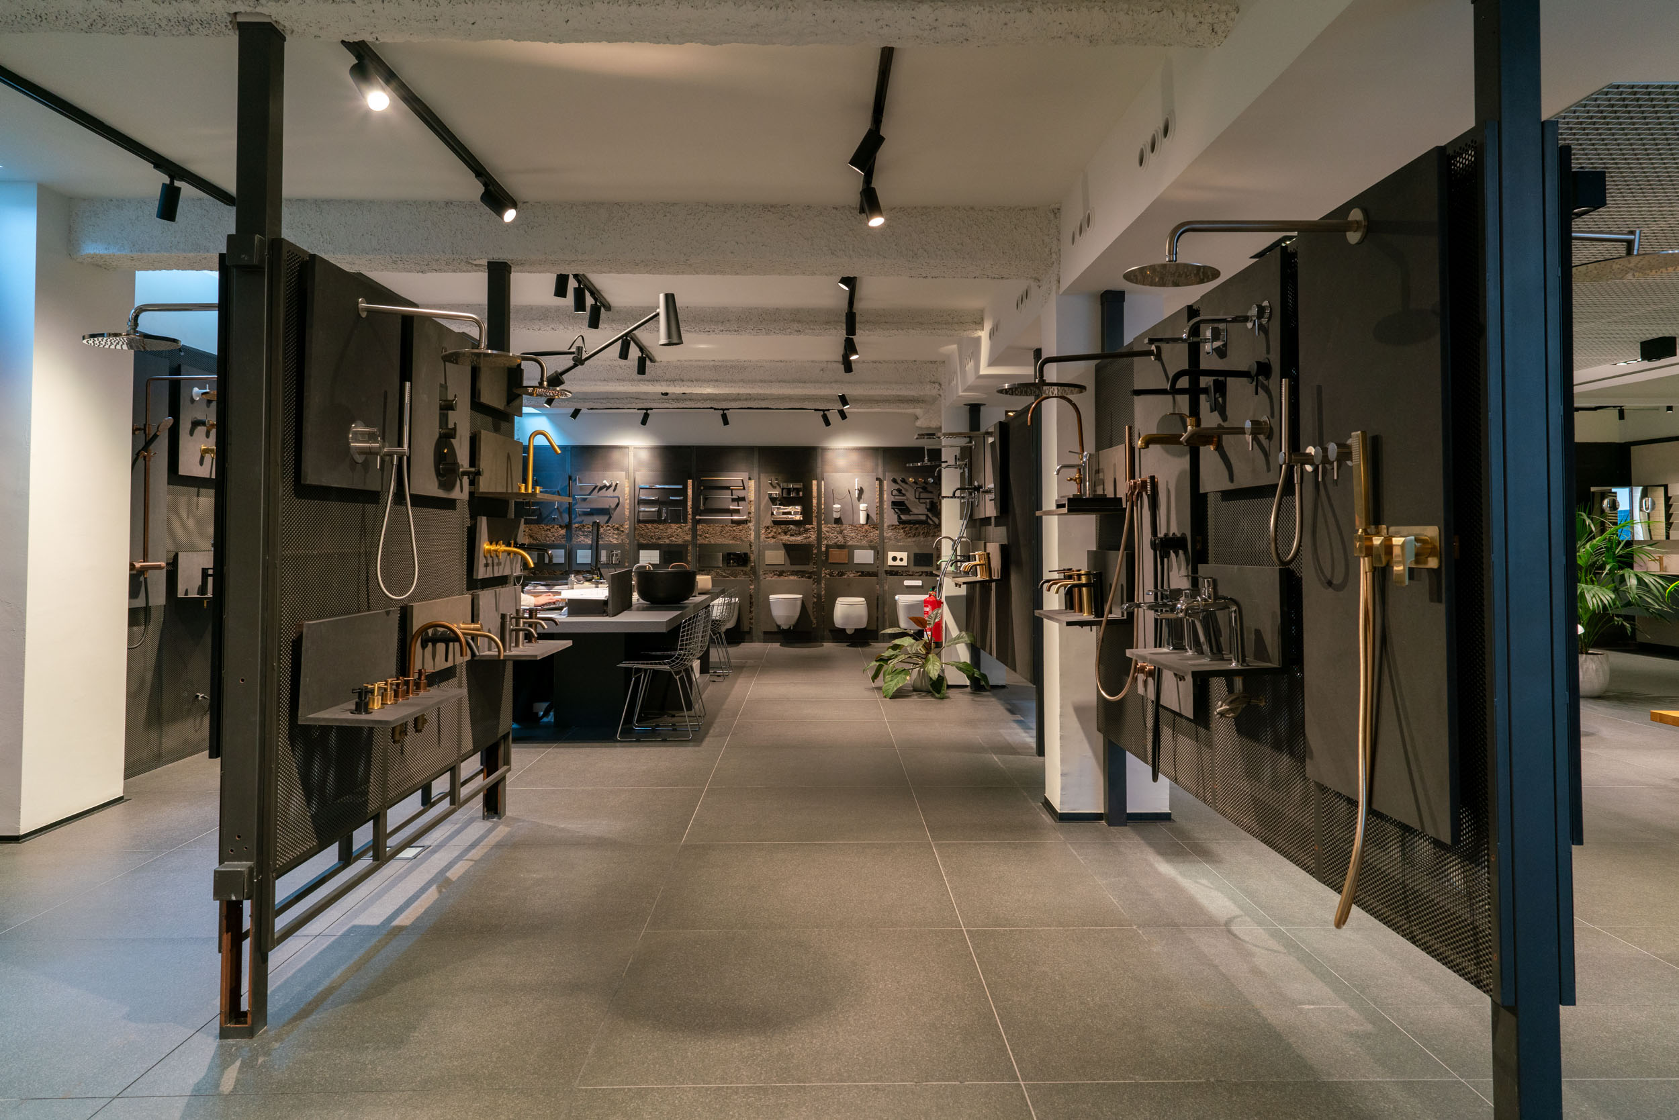
We created a specific area where toilets are displayed in isolation, outside of full settings, to facilitate technical and visual analysis. Taps are organized by finishes—brass, copper, matte black, stainless steel—and displayed on a continuous wall that allows direct and clear comparison between brands and models.
The entire space combines areas intended for direct sales with more inspirational zones. This balance makes it a useful tool both for design and decision-making.
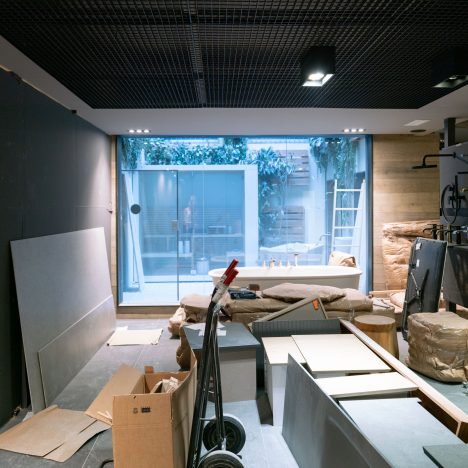
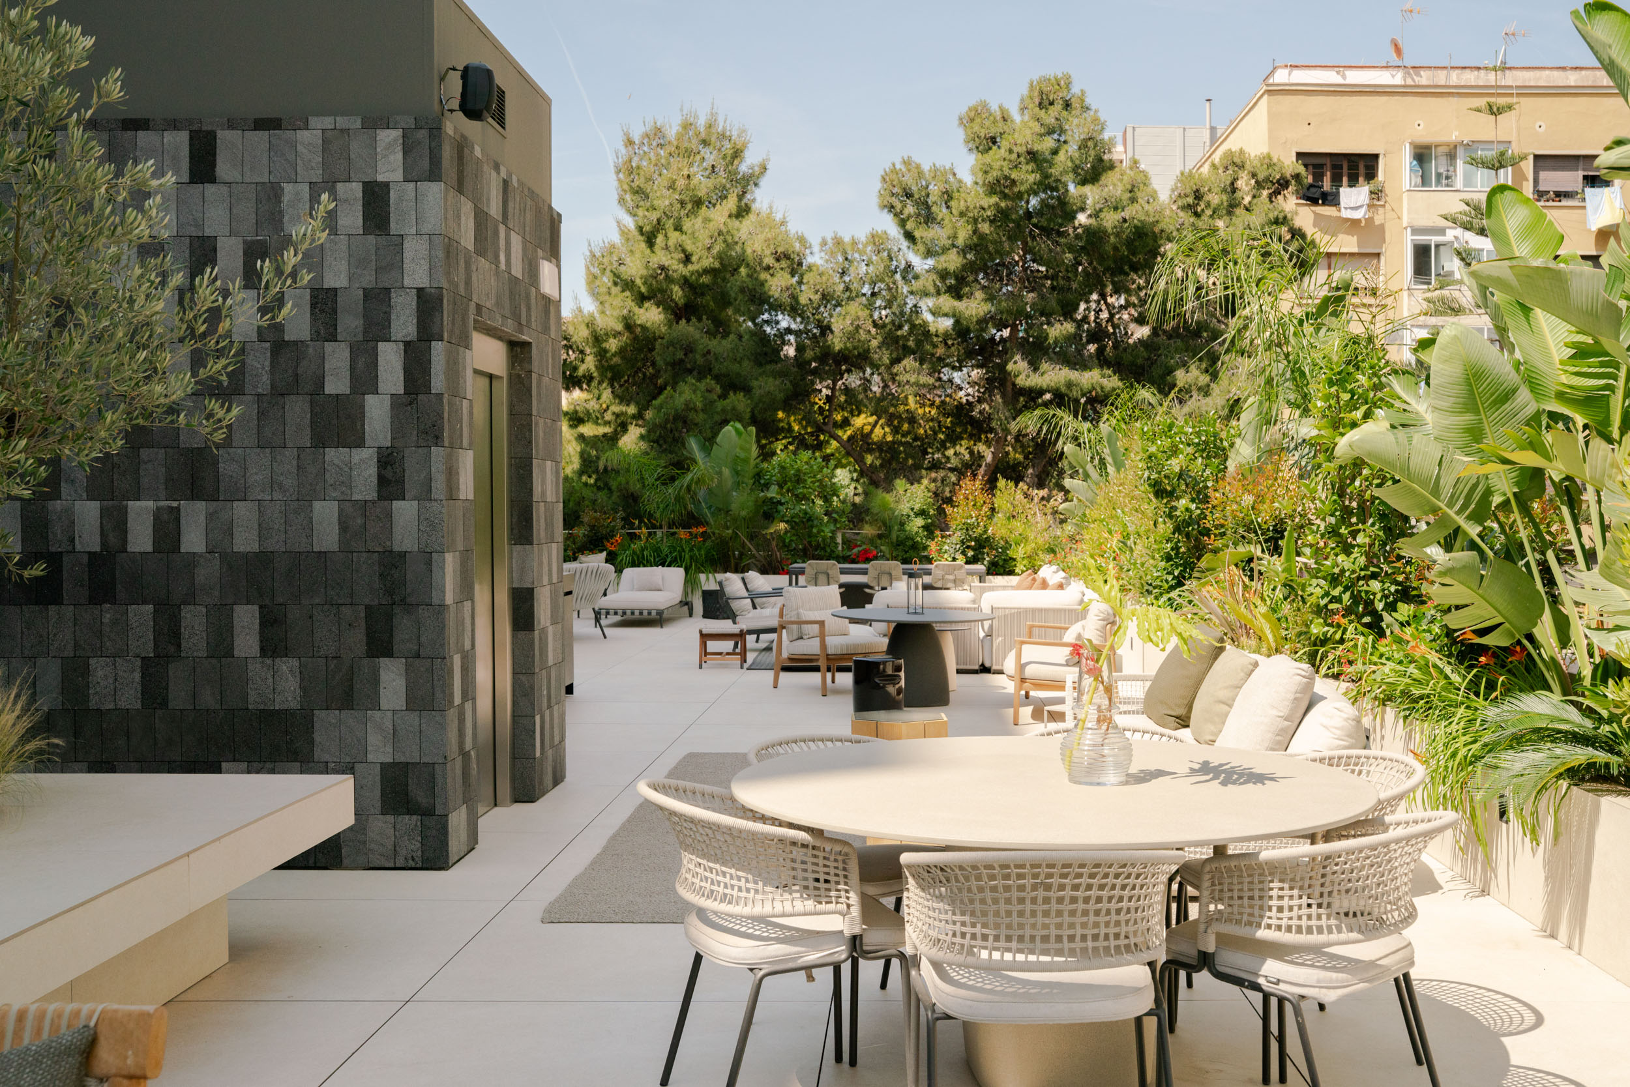
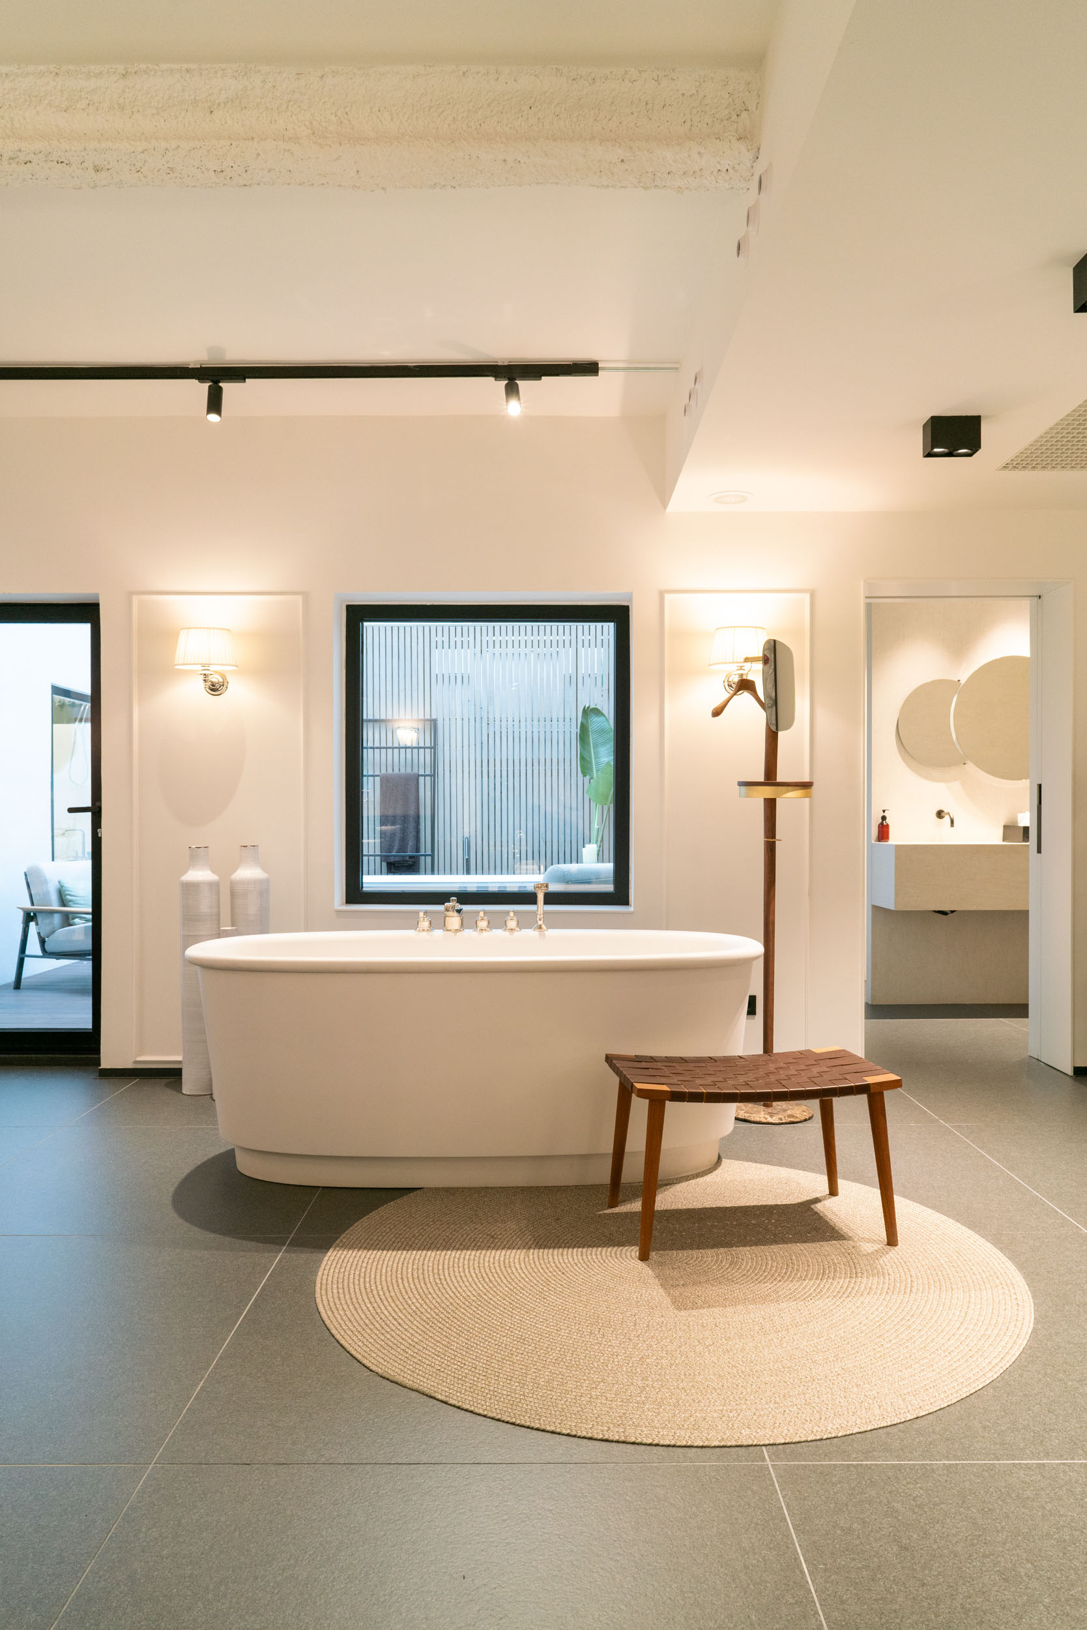
To extend the bathroom exhibition, we designed two courtyards that integrate outdoor-use pieces such as exterior showers or freestanding bathtubs intended for terraces, gardens, or patios.


A comprehensive experience for professionals and private clients
The new Gunni & Trentino flagship in Barcelona is more than a space to look at: it is a complete experience that allows clients to imagine their home, hotel, or commercial project with all the necessary pieces. And, if desired, to acquire them all in one place, with comprehensive advisory support.
In this showroom, the purchasing experience adapts to a fundamental duality: most clients arrive accompanied by an interior design professional, and it is also common for Gunni & Trentino’s sales team to participate in the visit. This means the space must appeal both to the end user and to the professional prescriber. Therefore, the challenge is twofold: to inspire and emotionally engage, but also to convince through functionality, technical coherence, and material quality.
This integral vision guided our work from the very beginning. The result is an environment that meets the expectations of a high-design showroom and, at the same time, amplifies them.
In short: a space designed to seduce, facilitate teamwork, and offer complete solutions, both for those imagining their home and for those designing it.
Would you like to discover how strategic design can transform your commercial space? Get in touch with our team to learn about our approach, and follow us on social media to stay up to date with our latest projects, ideas, and collaborations.
Photographs by: ©Heidi Cavazos
Distribution plan

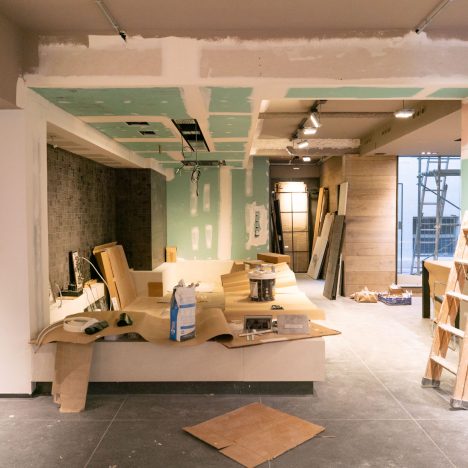
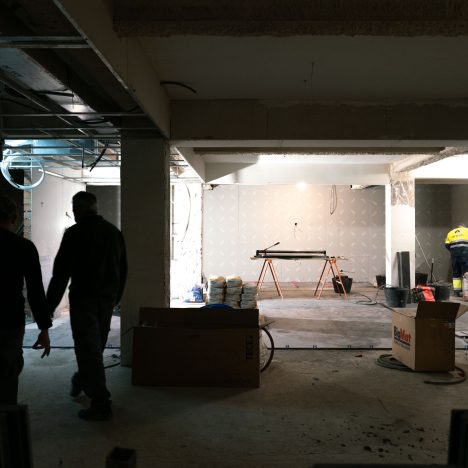
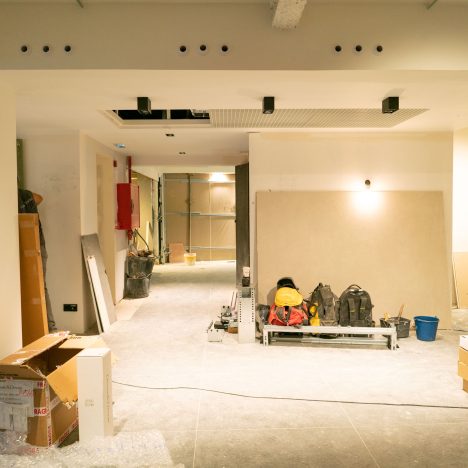
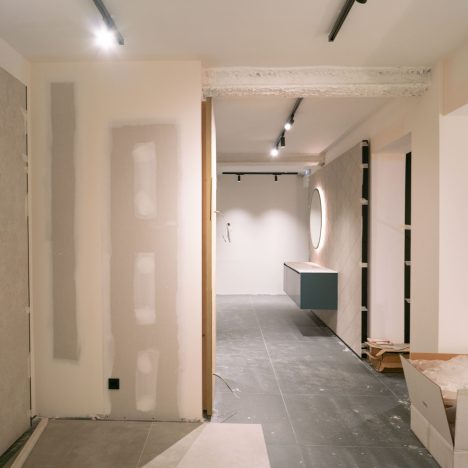
How was it before?