Gunni & Trentino Flagship Store- Outdoors

A new horizon for the Gunni & Trentino flagship store
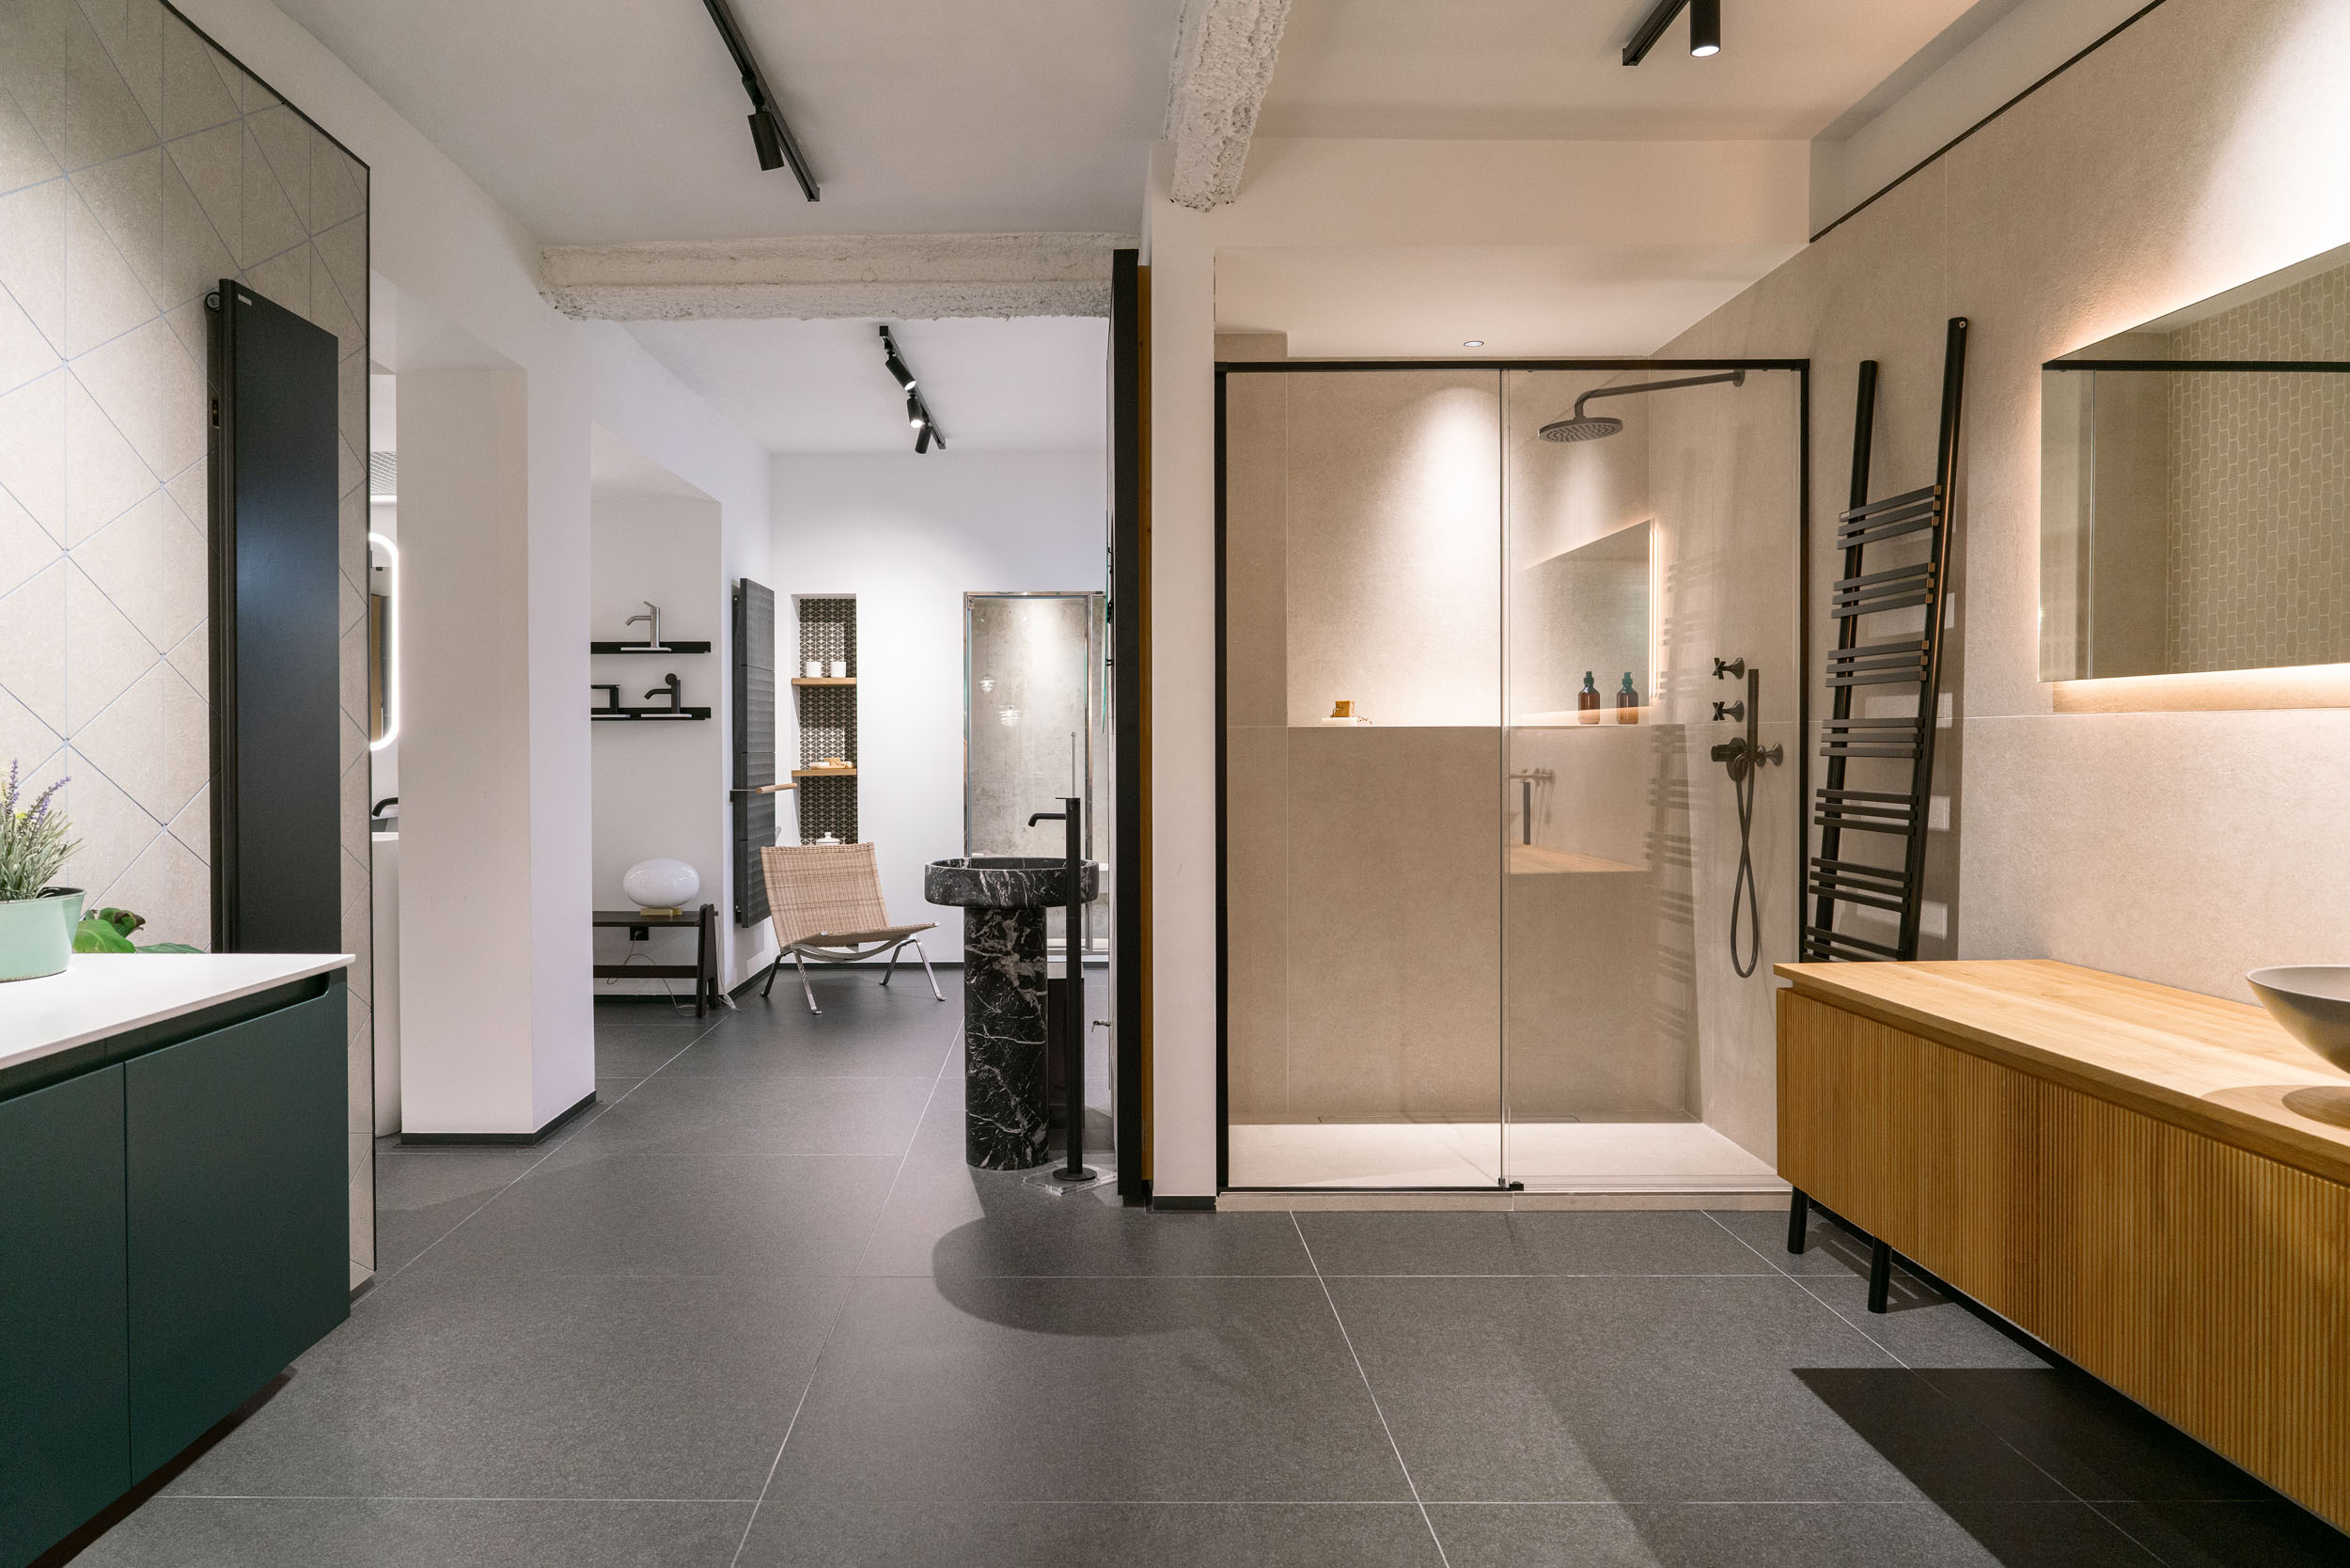
In the very heart of Barcelona, Gunni & Trentino has inaugurated a new chapter for its flagship store with an intervention that goes beyond aesthetics: a spatial redesign conceived from a deep understanding of how the commercial space functions and its specific needs.
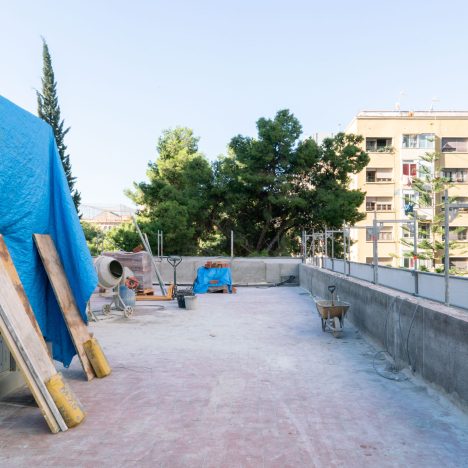
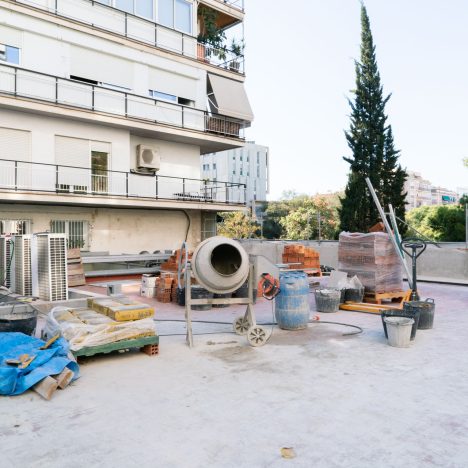
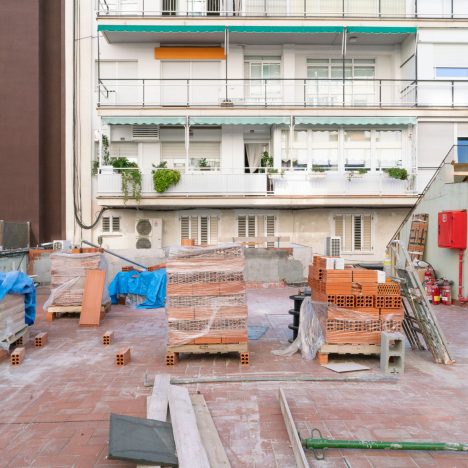
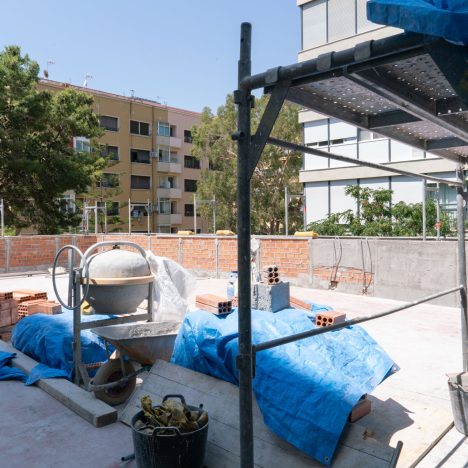
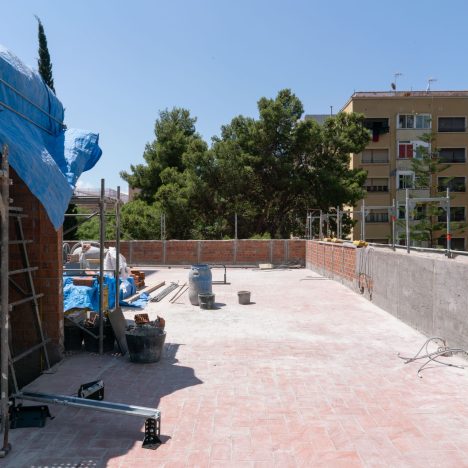
In this case, in addition to reorganizing the interior layout, we worked on a significant expansion of the space, made possible by Gunni & Trentino’s acquisition of the adjoining premises. We also activated the roof, previously unused, transforming it into an exhibition terrace that brings life to an otherwise underutilized area.
The building façades have been redesigned to achieve a more contemporary vision, incorporating the brand’s corporate identity. The interior spaces on the ground floor act as shop windows to the exterior. The new façade design combines porcelain material with metal frames and black detailing for the exterior joinery.
From disused space to inspiring terrace
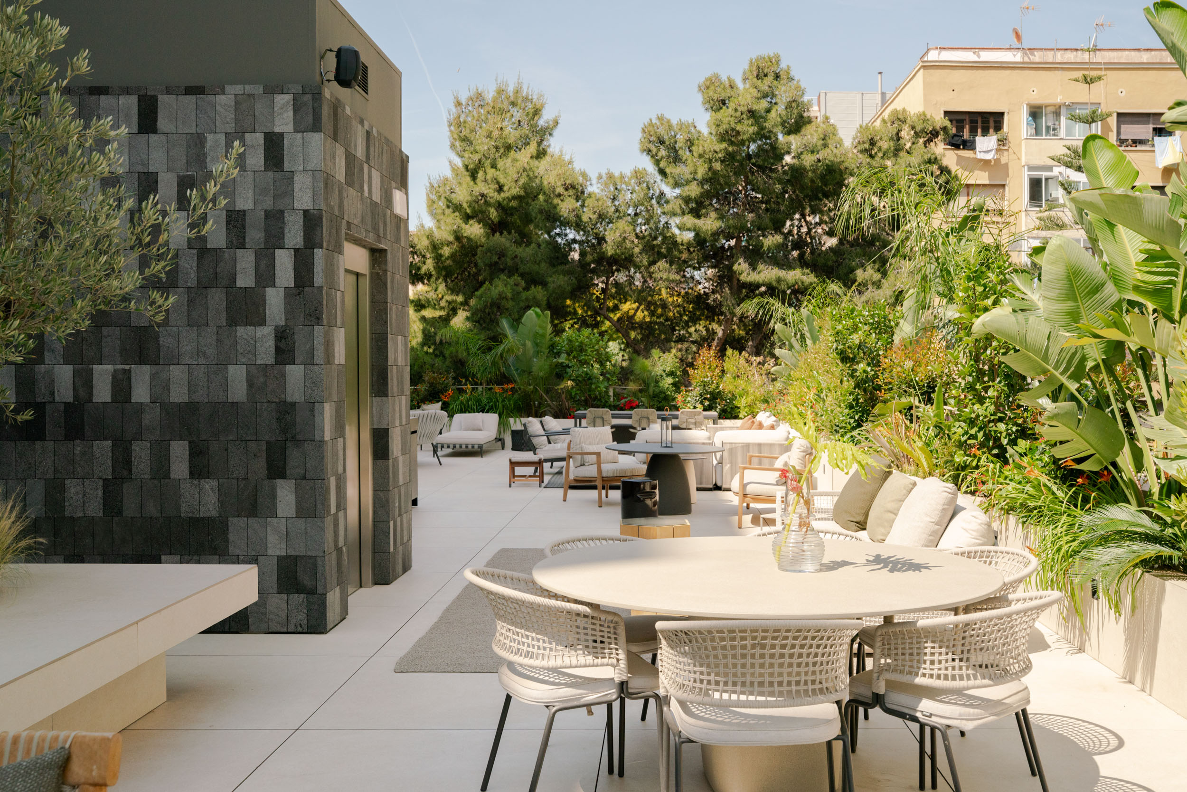
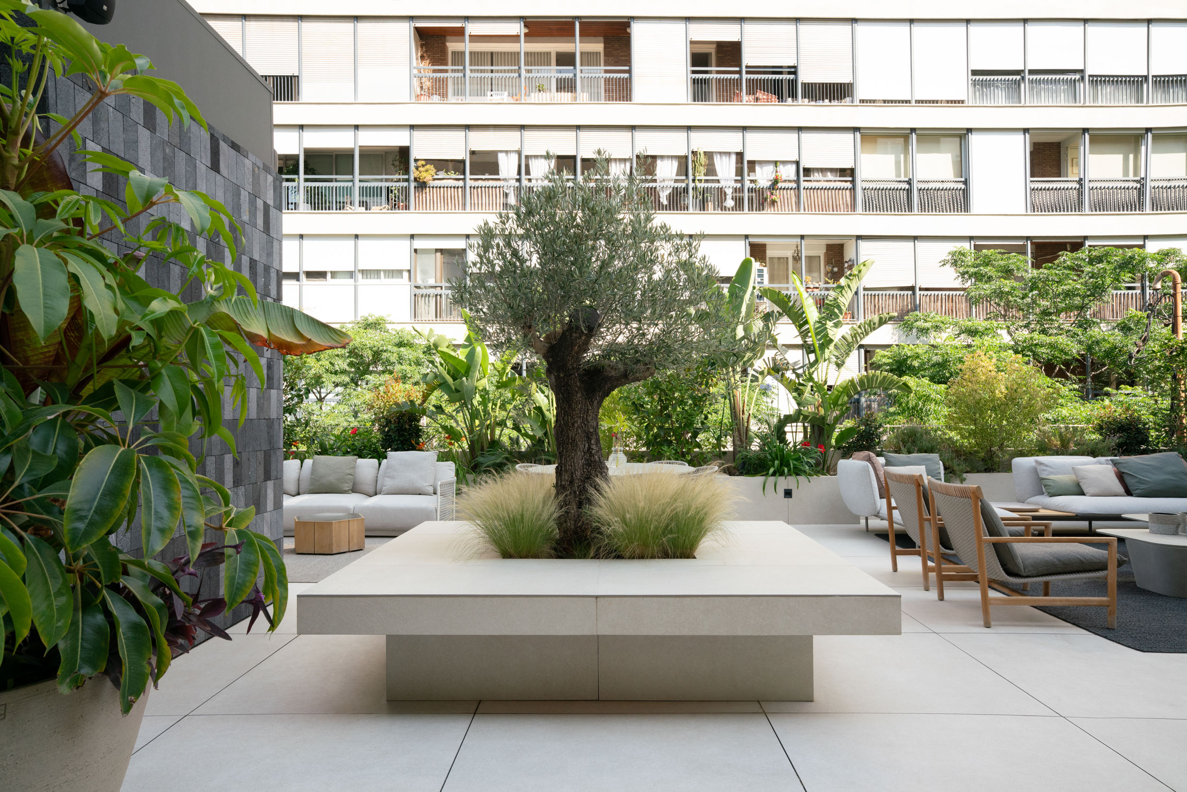
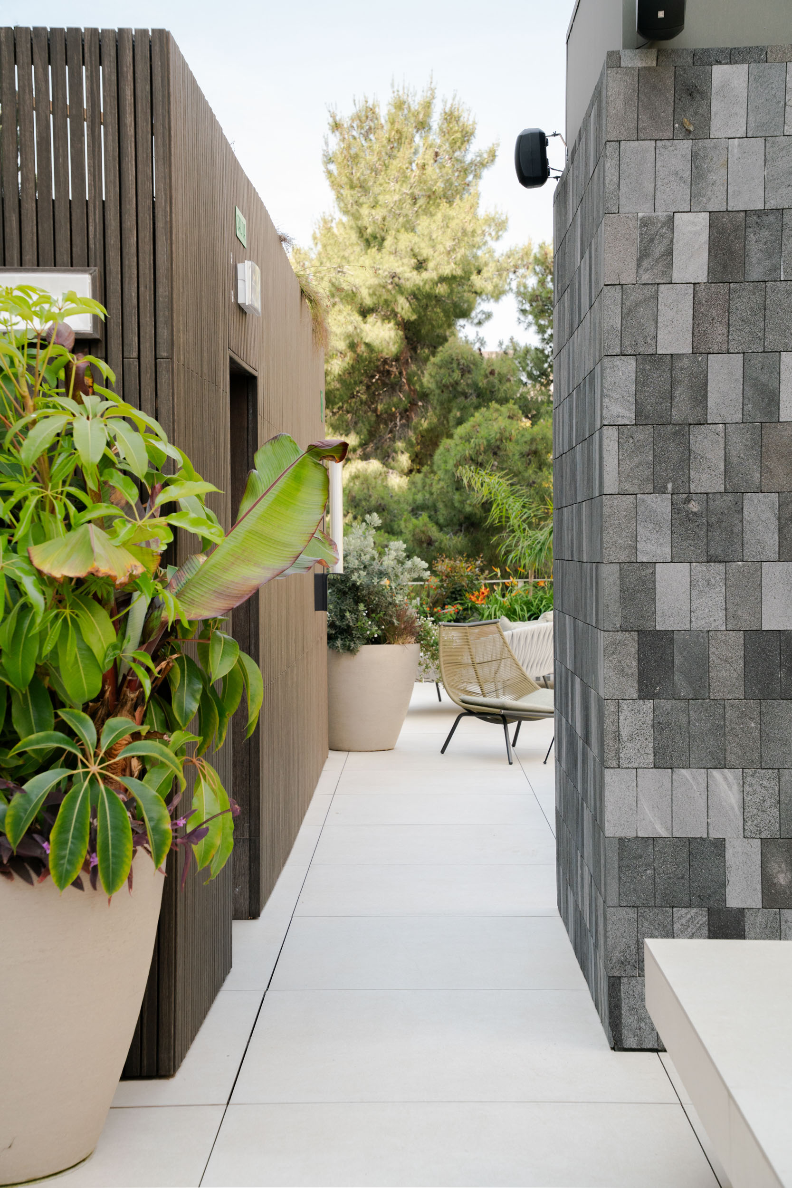
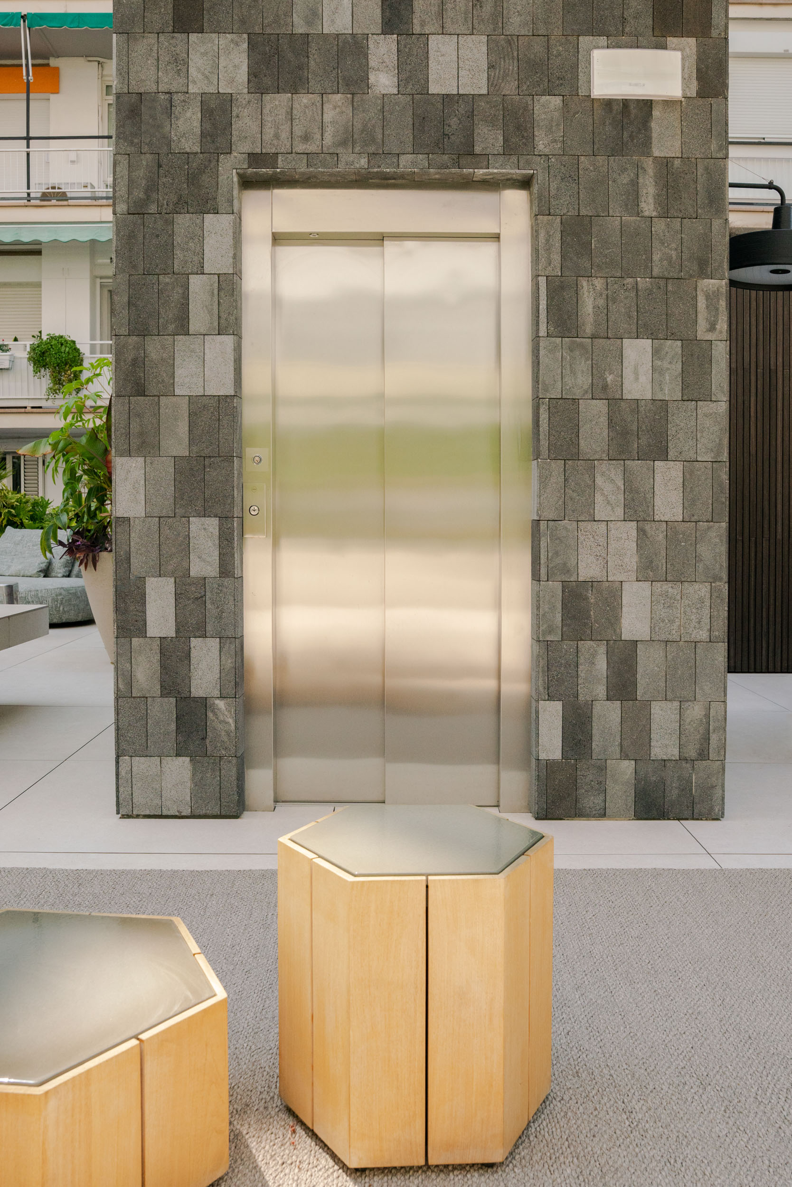
In this new outdoor area, we built custom planters, worked on a natural spatial layout, and designed comfortable access through the installation of an elevator connecting the different floors with the terrace. In this way, we integrated this area into the general showroom circuit, creating a continuous experience between interior and exterior design.
An open catalogue for gardens and terraces
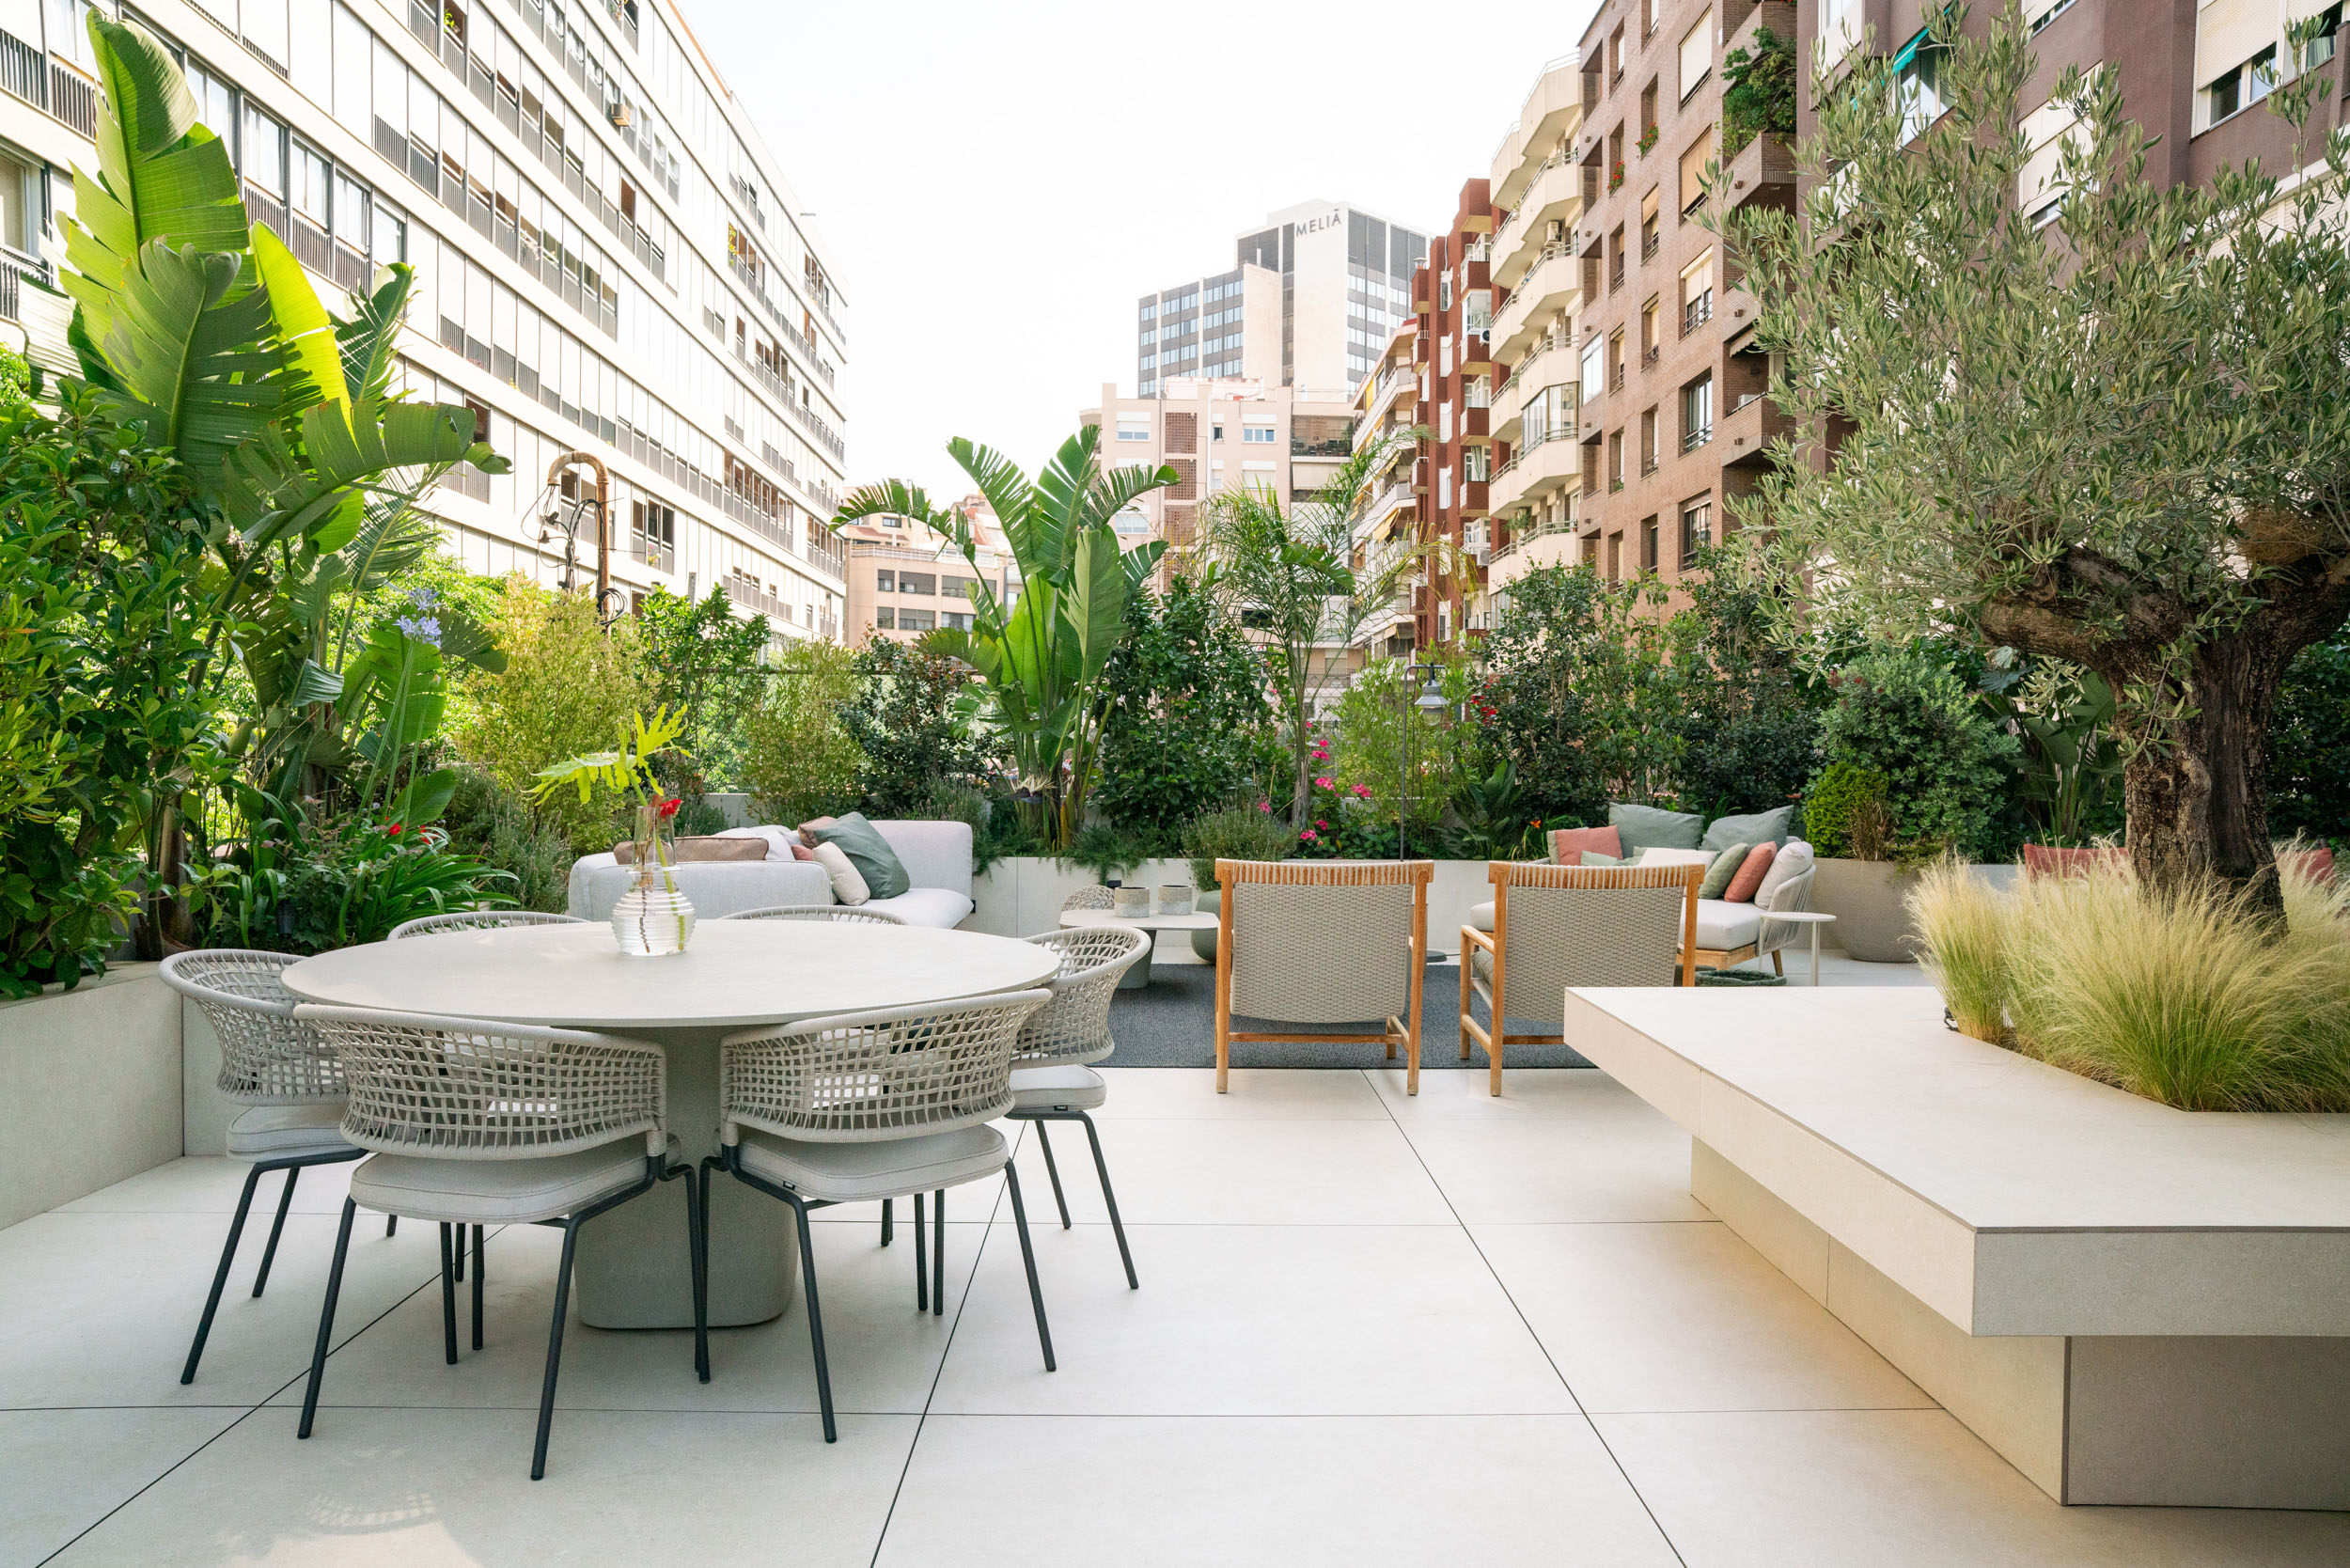
The terrace now houses a carefully curated selection of outdoor furniture: proposals for gardens, terraces, relaxation areas, and outdoor wellness spaces. The whole composition is framed by vegetation, selected flooring, and lighting designed to highlight materials and textures.
This natural and realistic environment allows visitors to visualize the pieces in context, explore combinations, and find inspiration to configure outdoor spaces with personality and comfort. At the same time, this exterior space has been designed using materials available within the showroom itself, strengthening the connection between interior and exterior.


Designing the exhibition to inspire emotion
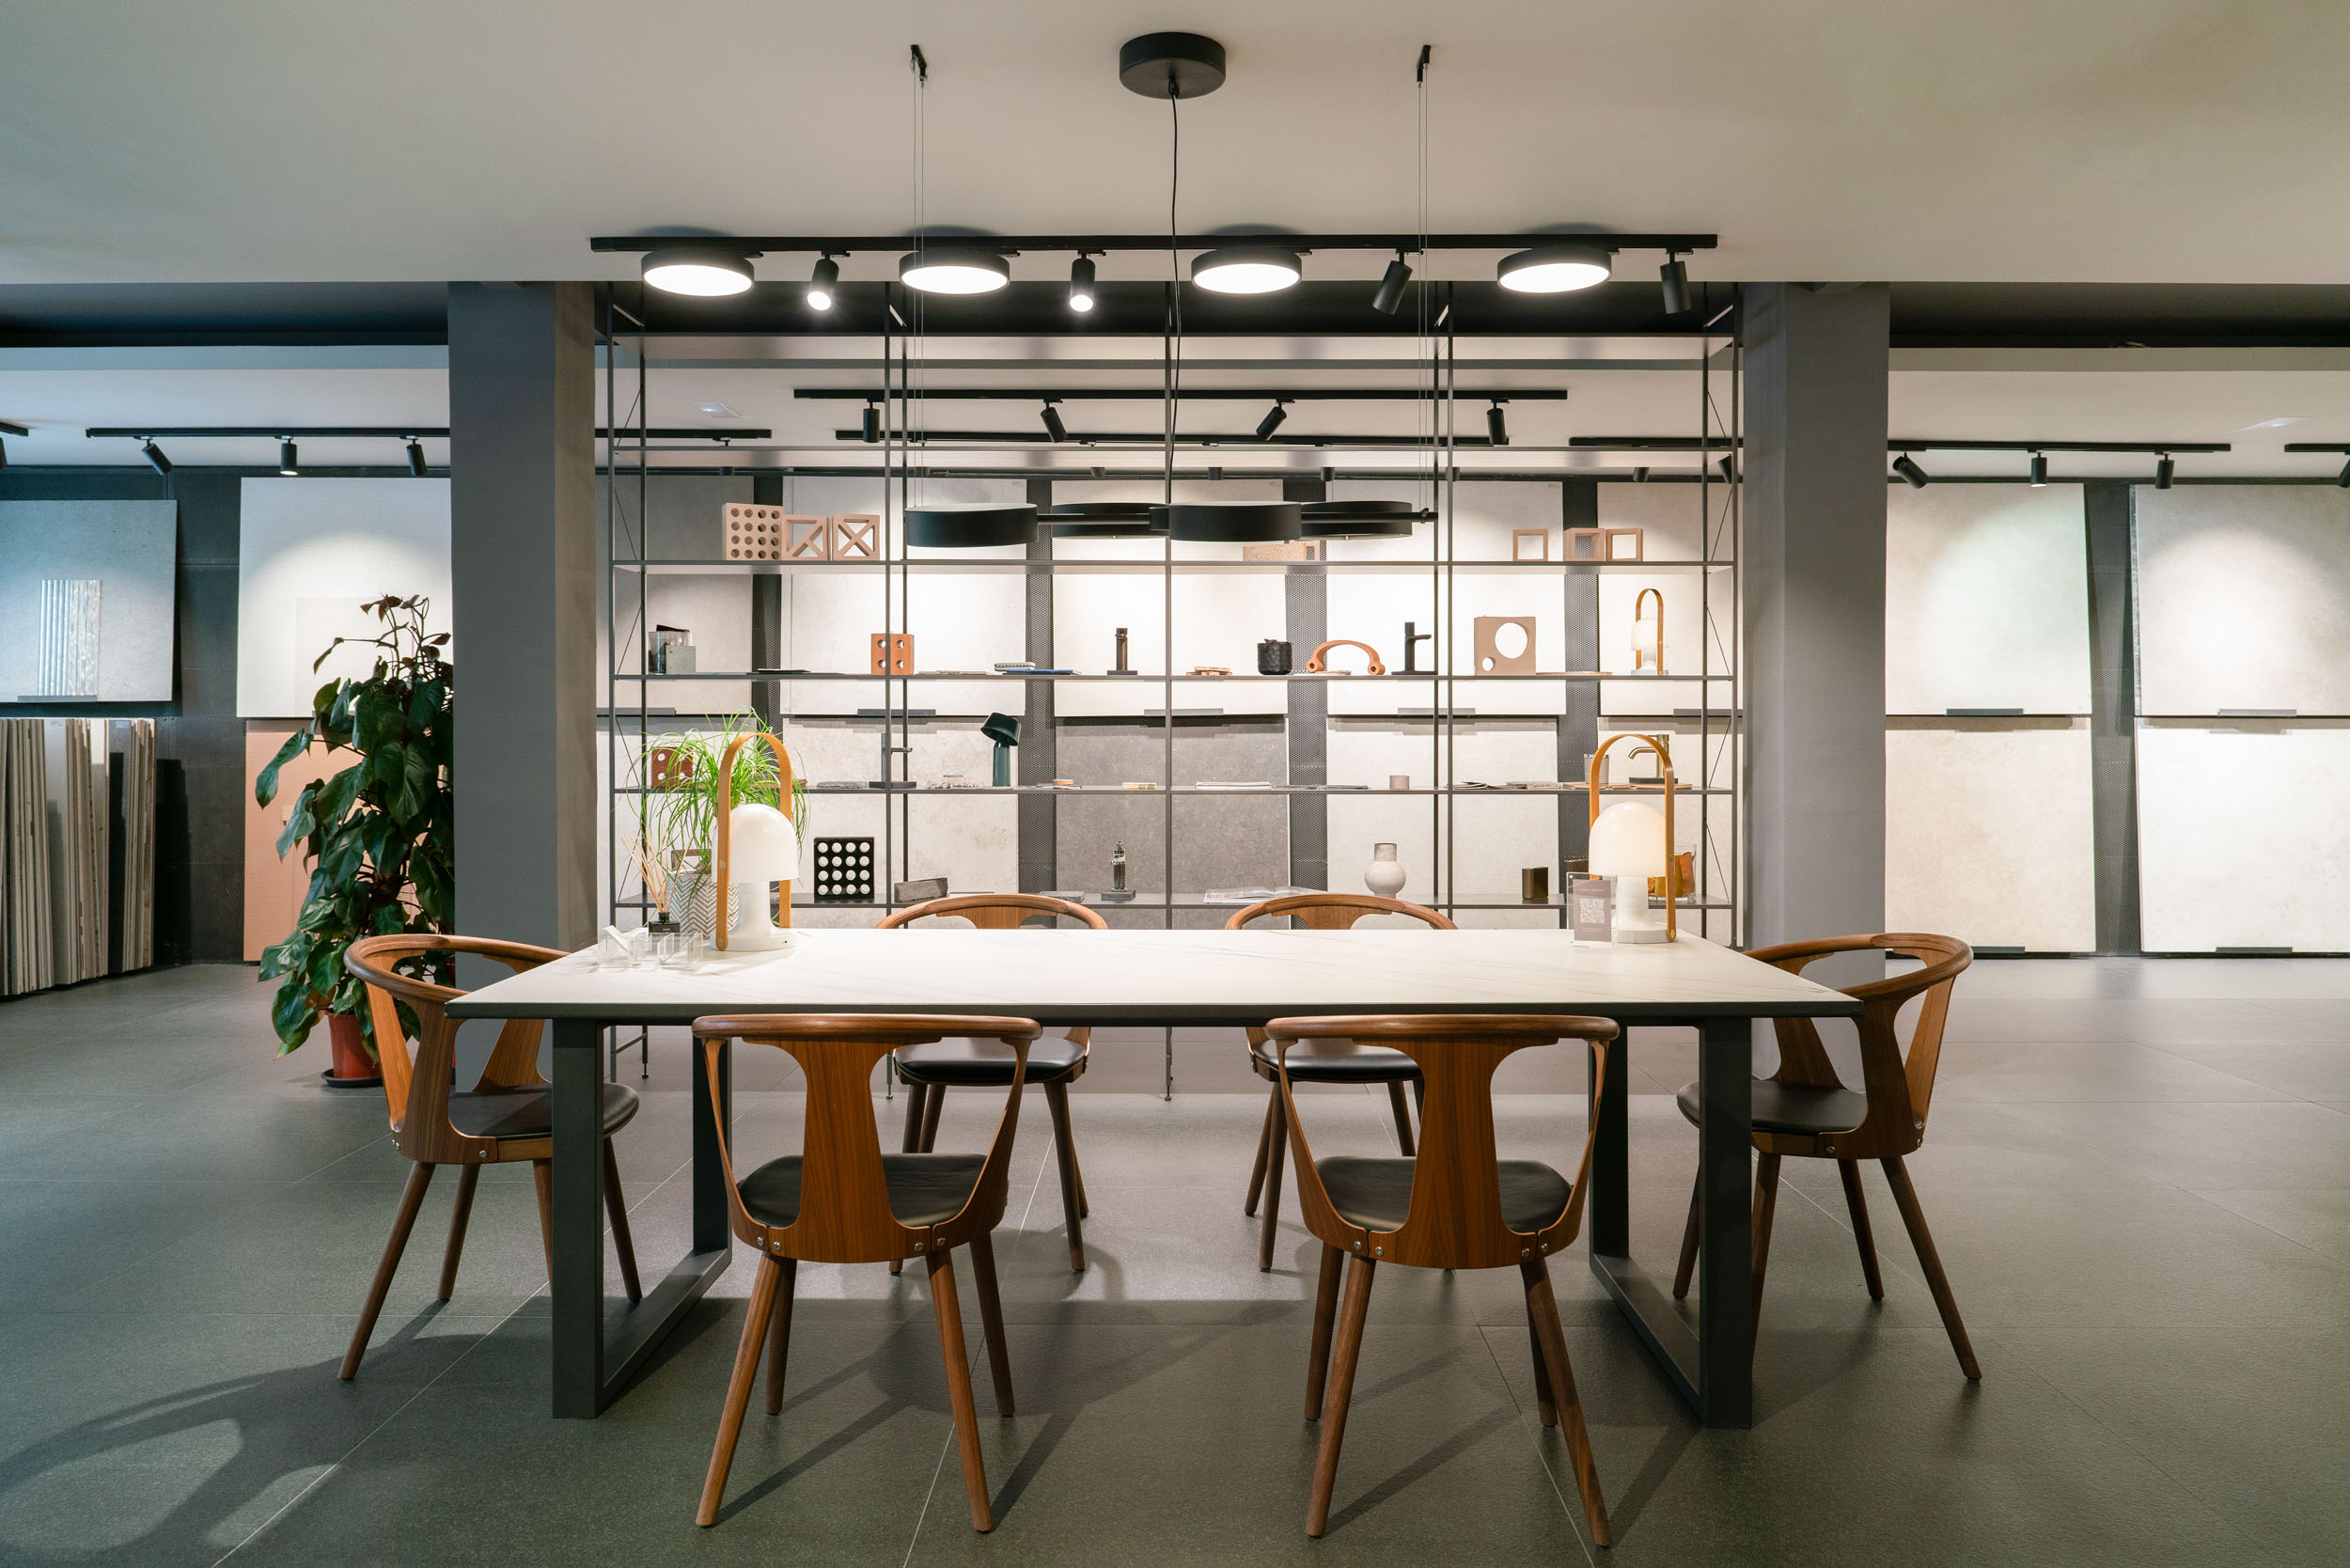
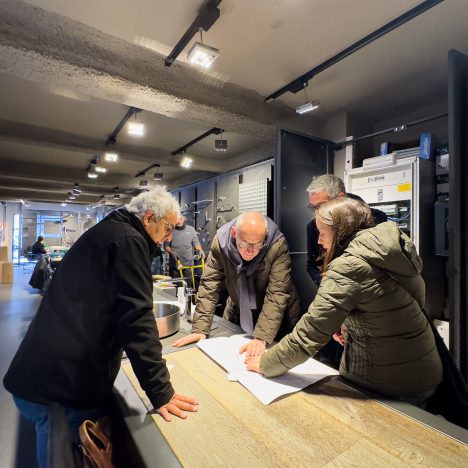
Beyond spatial distribution, one of the major challenges of the project was to design an exhibition capable of emotionally engaging visitors while also facilitating the daily work of the team.
In a showroom of this nature, presenting materials and products in a way that connects visually and emotionally with the client is key to commercial success. For this reason, we carefully worked on the visual composition of the displays, the lighting of each setting, the hierarchy of elements, and the design of the circulation routes.

However, the display also needed to respond to practical criteria. For this reason, we created zones that allow for high flexibility: structures that can easily adapt to new pieces, mobile systems, modular areas… In this way, the space does not become static or lose freshness, and can be easily updated with each product launch or commercial need.
Vegetation has been carefully selected and studied to adapt to the characteristics of the outdoor space and to provide privacy within the urban context.




In summary:
Photographs by: ©Heidi Cavazos
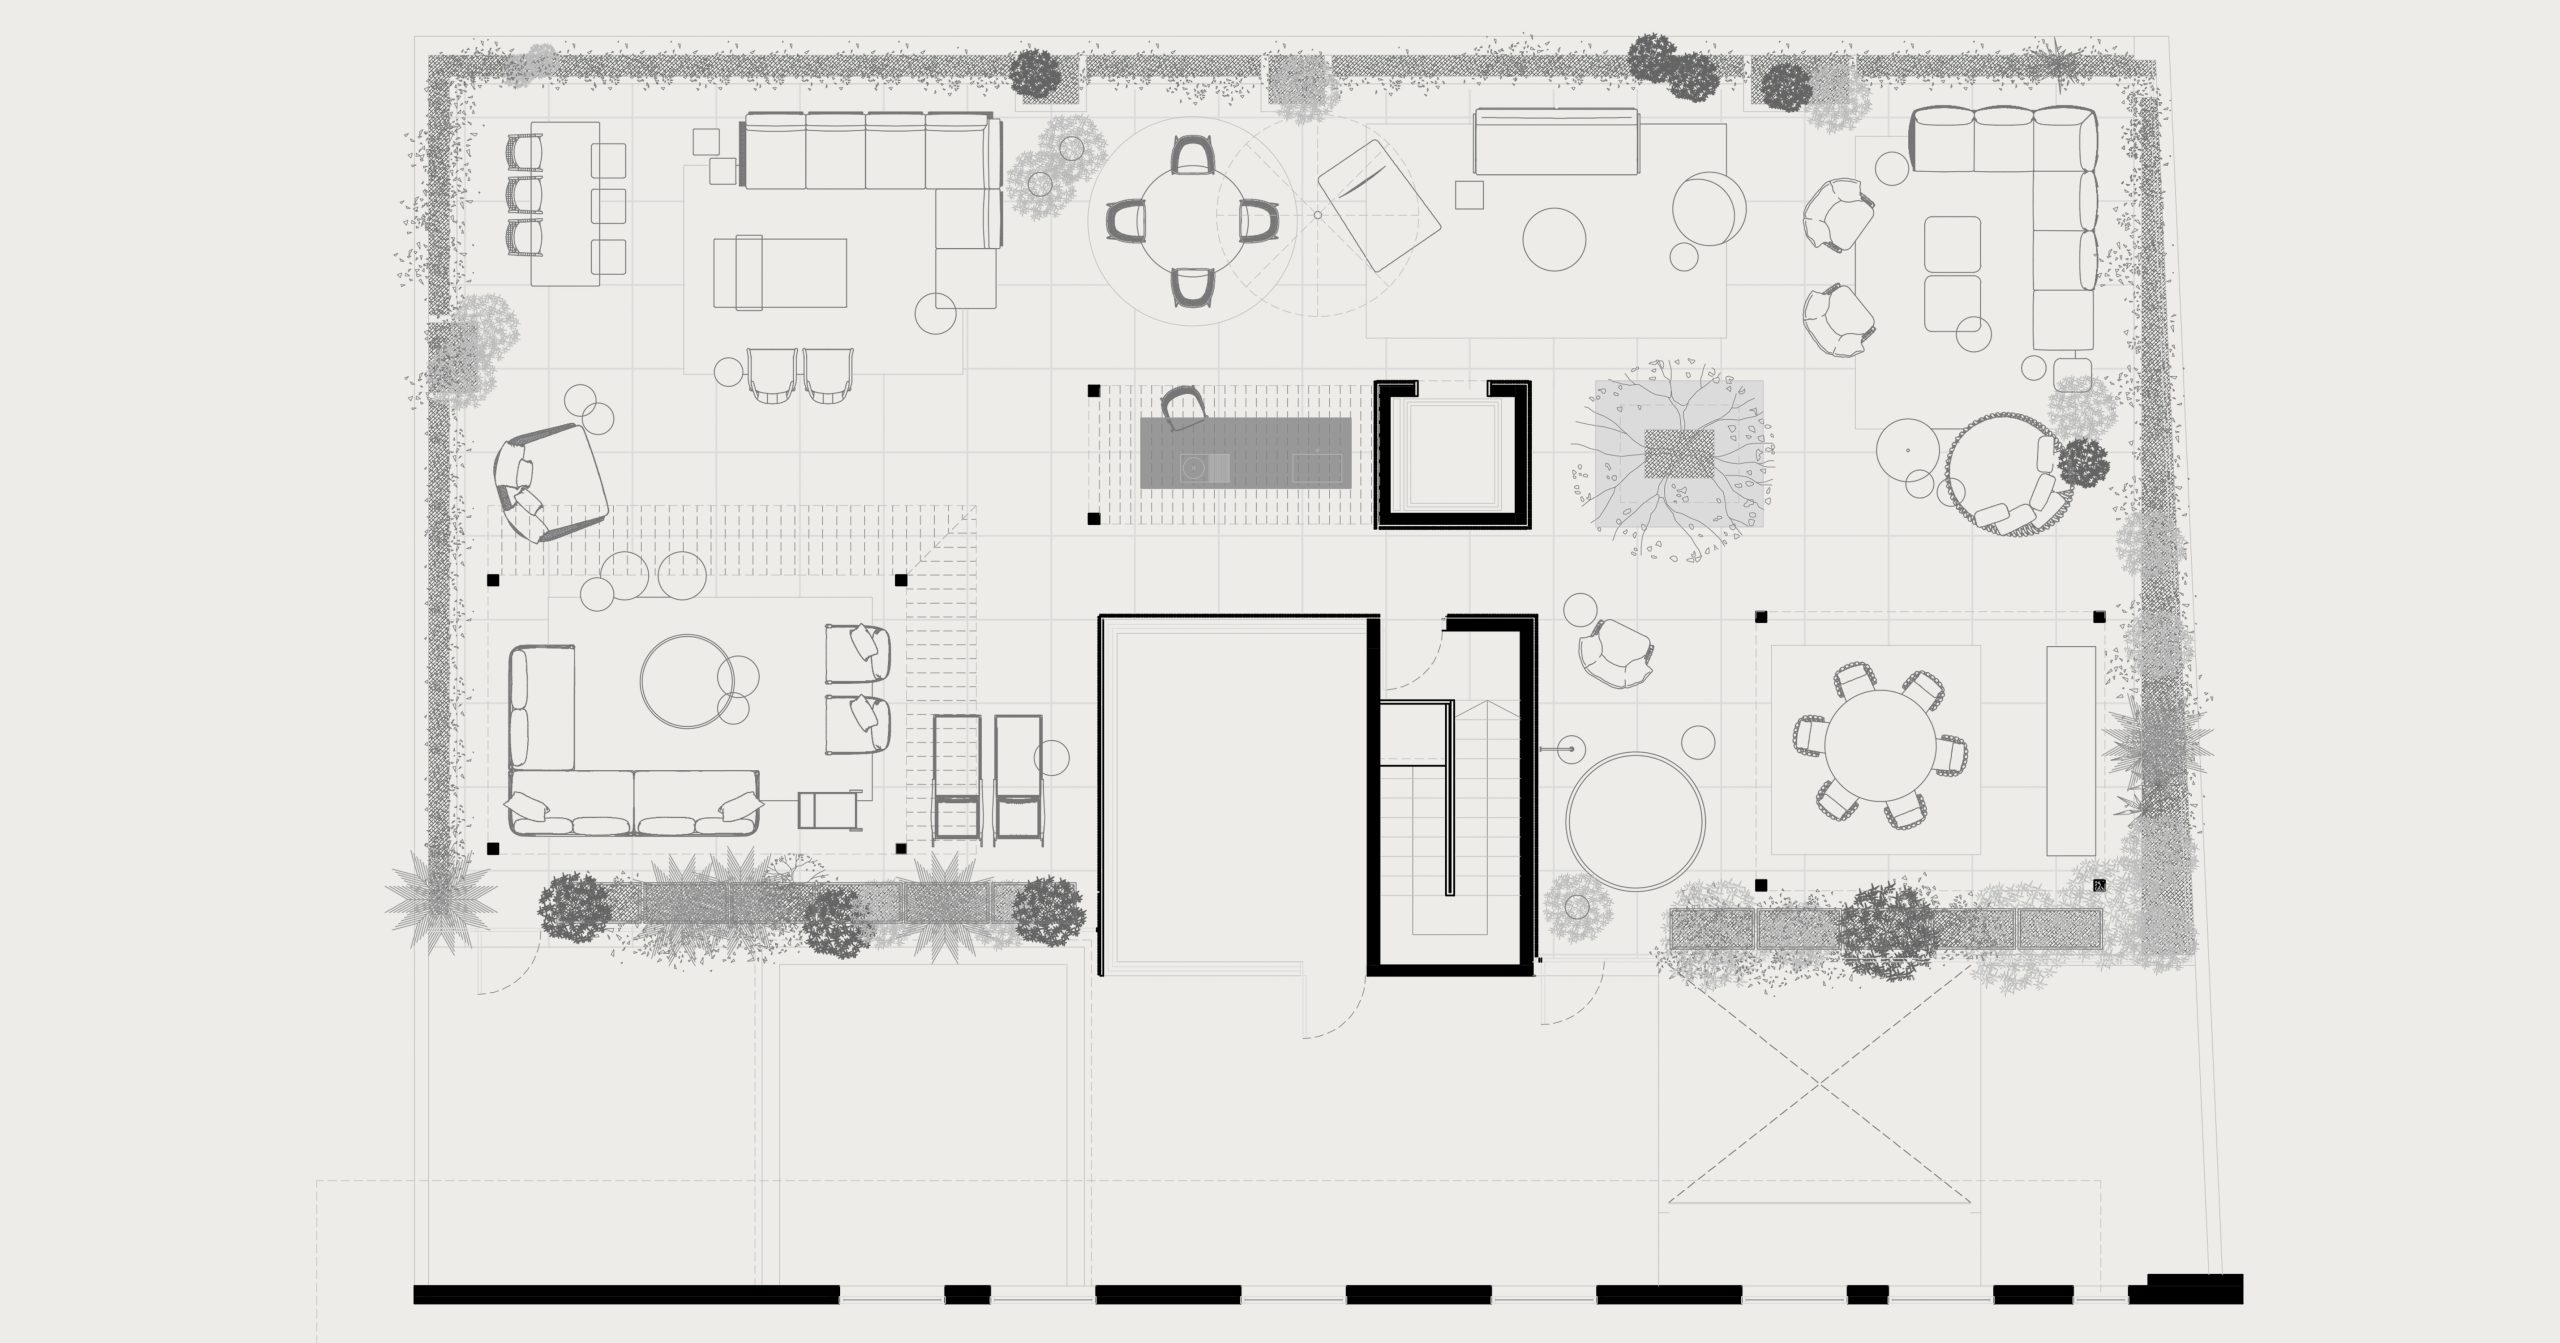
Distribution plan
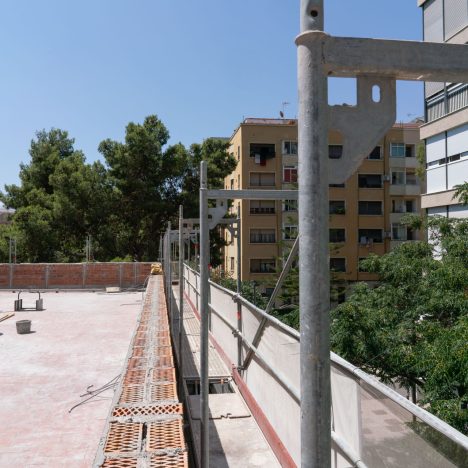
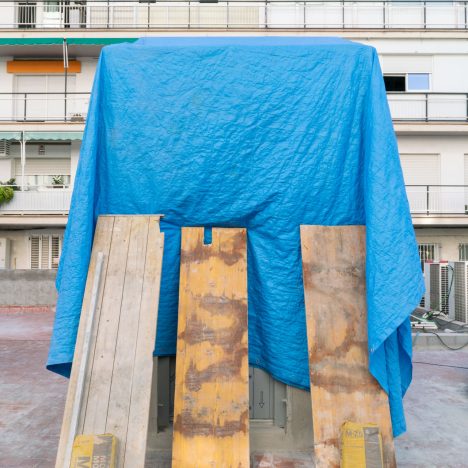
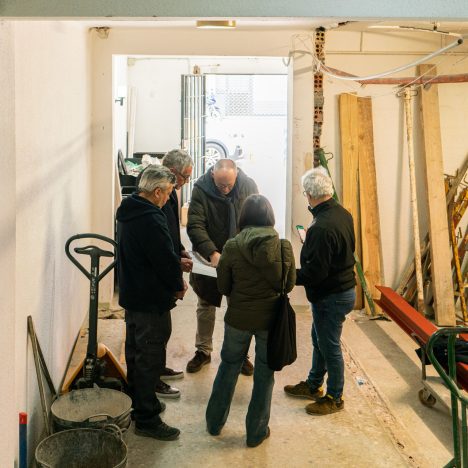
How was it before?
Related projects

Related posts